

John Ruhl
- Buy
- Sell
Open Houses
Tue, Nov 10th 5:00pm - 6:30pm
Description
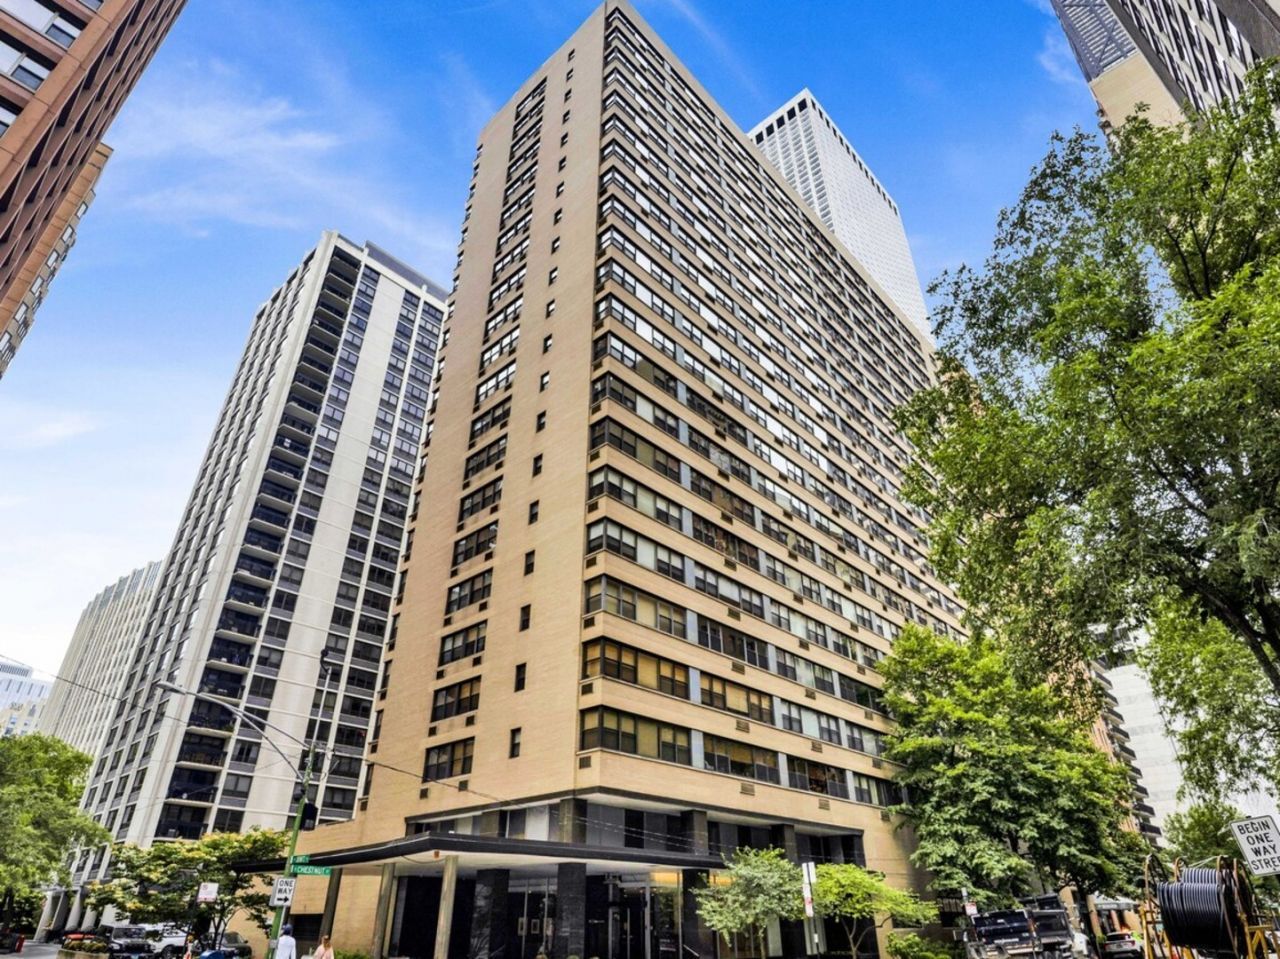
Rarely available and exceptionally spacious, this sun-filled northwest corner 3-bedroom, 2-bathroom residence offers the size, storage, and location in Streeterville. From the moment you enter, you'll appreciate the expansive room sizes, abundant natural light, and thoughtfully designed floor plan that lives more like a home than a condo. The oversized living and dining areas provide the perfect setting for entertaining, while the updated kitchen shines with sleek quartz countertops, new stainless steel appliances, and ample cabinet space. Storage is truly unmatched. In addition to an extra-large private storage cage included in the price, the home features two enormous walk-in closets in the hallway, wall-to-wall closets in the primary suite, and generous storage throughout. The spacious primary retreat offers an en-suite bath and exceptional closet space, while the secondary bedrooms are large enough to accommodate guests, family, or a dedicated home office. New neutral carpeting in the bedrooms and beautiful wood flooring throughout the living spaces create a move-in-ready backdrop for any style. Residents enjoy the convenience and peace of mind of a full-service, pet-friendly building featuring 24-hour door staff, a fitness center, rooftop deck with breathtaking city views, bike room, on-site laundry, storage, on-site engineer, concierge, professional management, and an attached parking garage. Perfectly situated in the heart of Streeterville, you're just steps from the Magnificent Mile, Oak Street Beach, Lake Michigan, Northwestern University, Northwestern Memorial Hospital, world-class shopping, dining, and everything that makes this neighborhood one of Chicago's most desirable places to call home. Opportunities to own a true 3-bedroom home with this much space, storage, and value in Streeterville are few and far between.
Property Highlights
Property Type: Residential - Condominium
Total Living Area SF: 1,530
Garage Size: 1
Attached Garage
Built in 1959
School District: District 299
Brick Exterior
General Information
Bedrooms: 2
Bathrooms: 2
Sqft: 1,530
County: Cook
High School: Ogden International
Listed By:
Compass
312-319-1168
MRED MLS
MLS ID: 12712602
Room Information
Den: 12X12
Bedroom 2: 12X12
Dining Room: 11X10
Kitchen: 12X8
Living Room: 20X15
Primary Bedroom: 17X12
Shown By
Get in Touch
Shown By
Contact an agent to learn more about
850 N Dewitt Place, Unit 7K, Chicago, IL 60611.
Mortgage Calculator

Call or Click to get Pre-Approved!
563-441-1862
toll free 866-441-1862
Customize Your Rate
| Loan Type | 30 Year Fixed | FHA 30 Year Fixed | 15 Year Fixed |
| Purchase Price | $399,000 | $399,000 | $399,000 |
| Down Payment | $79,800 | $13,965 | $99,750 |
| Monthly Mortgage Amount | $2,070 | $2,541 | $2,566 |
| Taxes | $555 | $555 | $555 |
| Insurance | $100 | $100 | $100 |
| HOA/Dues/Fees | $0 | $0 | $0 |
| Monthly Mortage Insurance | $0 | $176 | $0 |
| Monthly Estimated Total | $2,741 | $3,388 | $3,237 |
John Ruhl
REALTOR®
Cell: (563) 320-5488
NAI Ruhl Commercial
5111 Utica Ridge Road
Davenport, IA 52807
(563) 355-4000
Davenport, IA 52807
(563) 355-4000

Member Participants (and their affiliated licensees, if applicable) shall indicate on their websites that IDX information is provided exclusively for consumers’ personal non-commercial use, that it may not be used for any purpose other than to identify prospective properties consumers may be interested in purchasing, that the data is deemed reliable but is not guaranteed by MLS GRID, and that the use of the MLS GRID Data may be subject to an end user license agreement prescribed by the Member Participant’s applicable MLS if any and as amended from time to time. MLS GRID may, at its discretion, require use of other disclaimers as necessary to protect Member Participant, and/or their MLS from liability.
Based on information submitted to the MLS GRID. All data is obtained from various sources and may not have been verified by broker or MLS GRID. Supplied Open House Information is subject to change without notice. All information should be independently reviewed and verified for accuracy. Properties may or may not be listed by the office/agent presenting the information.
Privacy Policy / DMCA Notice / ADA Accessibility


This site is hosted, designed and copyright
© 1994 - 2026 by
Delta Media Group, Inc. -- Patent Pending --