

John Ruhl
- Buy
- Sell
Open Houses
Sat, Aug 15th 10:30am - 3:00pm
Sun, Aug 16th 11:00am - 2:00pm
Description
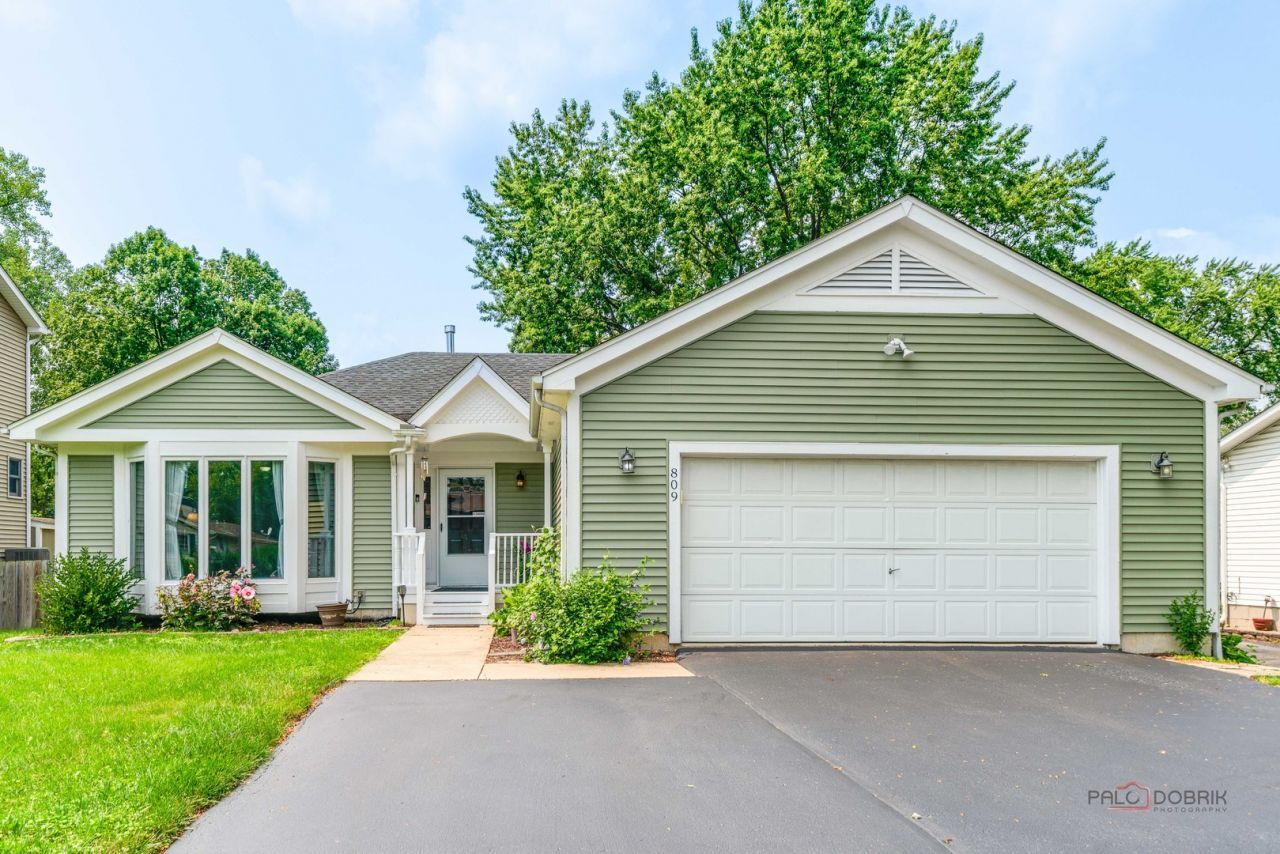
EASY ONE-STORY LIVING WITH A FINISHED BASEMENT, SPACIOUS DECK & MAJOR RECENT UPDATES! Welcome to a ranch home designed for comfortable, convenient living with everything you need on one level. Step inside to find fresh paint and luxury vinyl plank flooring throughout, along with vaulted ceilings in both the family room and primary bedroom that add an unexpected sense of openness and character. The family room is warm and inviting with a gas fireplace and easy access to the deck-perfect for morning coffee, casual dinners, summer entertaining, or simply relaxing outdoors. With the living space flowing naturally to the deck, enjoying the outdoors becomes an effortless extension of everyday life. The home offers three bedrooms and two full baths, including a private primary en-suite with a walk-in closet. A generously sized laundry room with utility sink provides additional space and functionality, while the attached two-car garage makes day-to-day living even easier. Downstairs, the newer finished basement dramatically expands the possibilities. Create the ultimate recreation room, host poker or game nights, set up a craft or hobby area, or simply enjoy having additional space to spread out. There is also plenty of storage for everything you want nearby but neatly tucked away. Major improvements provide added peace of mind, including a brand-new furnace and central air conditioning (8/2026), a new roof installed in (11/2024), a newer finished basement, LVP flooring, and fresh interior paint. The asphalt driveway was professionally sealed in July 2026 and offers parking for approximately five to six vehicles (includes additional side parking pad). Outside, the gabled covered entry creates a welcoming first impression while providing shade and a comfortable spot to sit. Enjoy a convenient location close to the park along with water rights, adding yet another lifestyle benefit to this special property. With one-story living, a spacious deck, finished basement, two-car attached garage, substantial parking, and many of the big-ticket improvements already completed, this home offers an appealing combination of comfort, convenience, and value. 2025 real estate taxes: $7,869.81.
Property Highlights
Property Type: Residential - Single Family
Total Living Area SF: 1,748
Garage Size: 2
Attached Garage
Built in 1989
Elementary School: Chauncey H Duker School
High School: Mchenry Campus
Middle School: Mchenry Middle School
One Fireplace
General Information
Bedrooms: 3
Bathrooms: 2
Sqft: 1,748
County: McHenry
High School: Mchenry Campus
Listed By:
eXp Realty
888-574-9405
MRED MLS
MLS ID: 12658887
Room Information
Bedroom 2: 13X9
Bedroom 3: 11X12
Dining Room: 10X10
Family Room: 17X13
Kitchen: 10X9
Laundry: 10X6
Living Room: 16X13
Primary Bedroom: 15X13
Shown By
Get in Touch
Shown By
Contact an agent to learn more about
809 Carol Avenue S, McHenry, IL 60050.
Mortgage Calculator

Call or Click to get Pre-Approved!
563-441-1862
toll free 866-441-1862
Customize Your Rate
| Loan Type | 30 Year Fixed | FHA 30 Year Fixed | 15 Year Fixed |
| Purchase Price | $375,000 | $375,000 | $375,000 |
| Down Payment | $75,000 | $13,125 | $93,750 |
| Monthly Mortgage Amount | $1,872 | $2,297 | $2,354 |
| Taxes | $522 | $522 | $522 |
| Insurance | $100 | $100 | $100 |
| HOA/Dues/Fees | $0 | $0 | $0 |
| Monthly Mortage Insurance | $0 | $165 | $0 |
| Monthly Estimated Total | $2,503 | $3,093 | $2,985 |
John Ruhl
REALTOR®
Cell: (563) 320-5488
NAI Ruhl Commercial
5111 Utica Ridge Road
Davenport, IA 52807
(563) 355-4000
Davenport, IA 52807
(563) 355-4000

Member Participants (and their affiliated licensees, if applicable) shall indicate on their websites that IDX information is provided exclusively for consumers’ personal non-commercial use, that it may not be used for any purpose other than to identify prospective properties consumers may be interested in purchasing, that the data is deemed reliable but is not guaranteed by MLS GRID, and that the use of the MLS GRID Data may be subject to an end user license agreement prescribed by the Member Participant’s applicable MLS if any and as amended from time to time. MLS GRID may, at its discretion, require use of other disclaimers as necessary to protect Member Participant, and/or their MLS from liability.
Based on information submitted to the MLS GRID. All data is obtained from various sources and may not have been verified by broker or MLS GRID. Supplied Open House Information is subject to change without notice. All information should be independently reviewed and verified for accuracy. Properties may or may not be listed by the office/agent presenting the information.
Privacy Policy / DMCA Notice / ADA Accessibility


This site is hosted, designed and copyright
© 1994 - 2026 by
Delta Media Group, Inc. -- Patent Pending --