

John Ruhl
- Buy
- Sell
Description
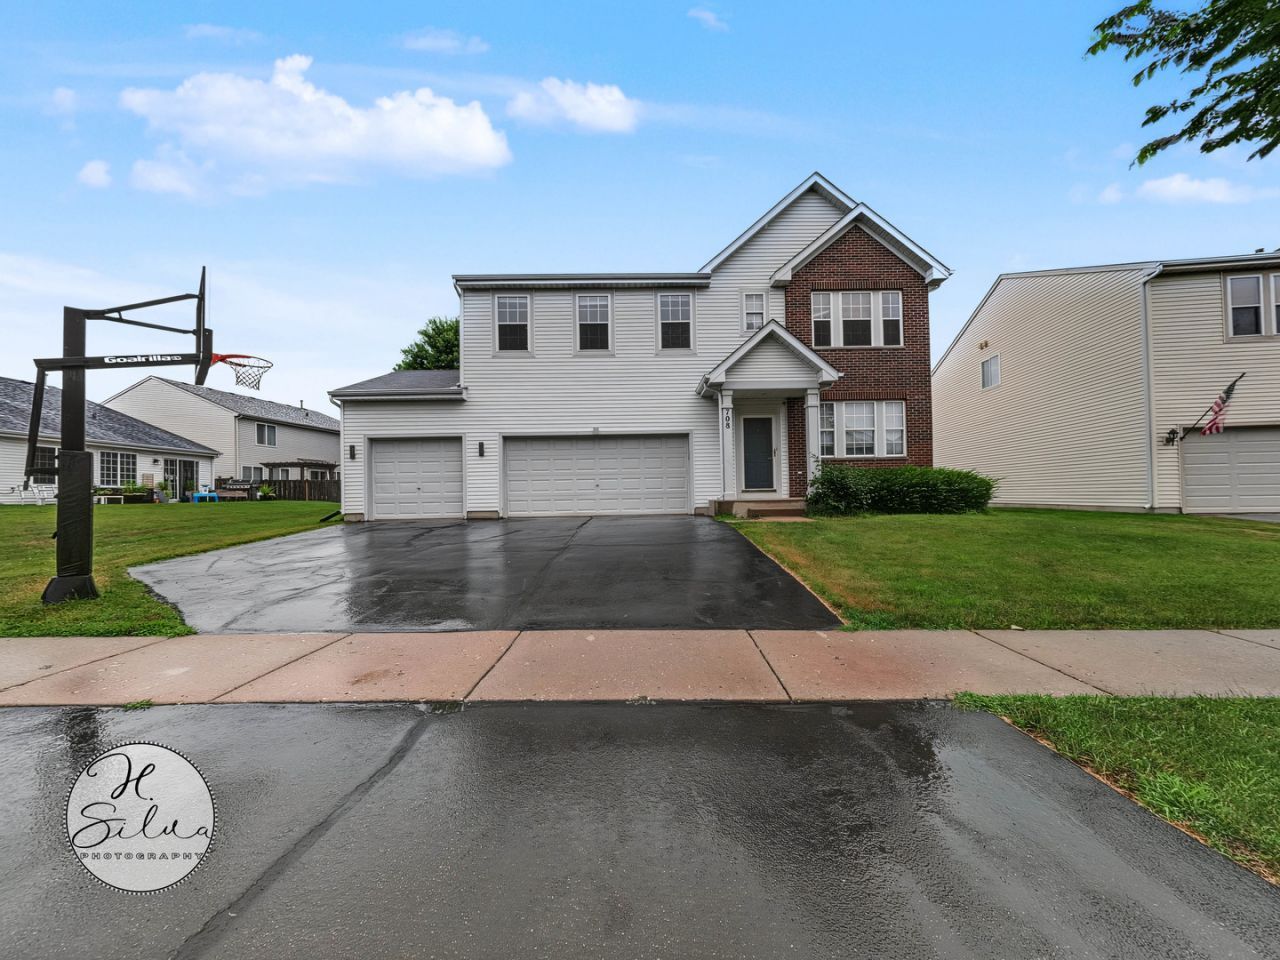
Outstanding Opportunity To Own This Spacious Paramount Model Offering Over 3,000 Sq Ft, 4 Bedrooms, 2.5 Baths, A Main Floor Office, Basement, Custom Patio, Fenced Yard, And A Huge 3-Car Garage! Stunning From The First Step Inside, You're Greeted With Beautiful Hardwood Flooring, An Open View, And A Large Formal Living Room With Open Black Railings. The Dining Room Is Perfect For Entertaining, With Plenty Of Space, An Updated Light Fixture, And A Bay Window For Natural Light. The Kitchen Offers Fantastic 42 Maple Cabinetry, A Giant Island, Large Pantry, Black & Stainless Steel Appliances, And More! The Table Area Overlooks The Family Room And Your Amazing Custom Patio. The Family Room Features A Beautiful Stone Gas Fireplace And Tons Of Windows. The Main Floor Office Could Serve As A 5th Bedroom. Upstairs You'll Find 4 Bedrooms, A Loft, And 2 Full Baths. The Spacious Loft Makes A Perfect Second Family Room Or Rec Room, While Bedrooms 2, 3, And 4 Are Very Spacious With Great Closet Space. The Master Suite Is Impressive, Offering 2 Large Walk-In Closets And A Beautiful Master Bath With Double Sinks, A Soaker Tub, And A Separate Shower. The Finished Basement Offers Great Additional Living Space With A Gym And Office Area, Plus Plenty Of Storage. The Fully Fenced Backyard Is A Must-See With A Firepit And A Patio You'll Want To Sit On All Summer Long! To Top It Off, The Community Offers A Clubhouse, Pool, Lakes, Parks, Walking Paths, And So Much More!
Property Highlights
Property Type: Residential - Single Family
Total Living Area SF: 3,069
Garage Size: 3
Attached Garage
Built in 2005
Elementary School: Gary Wright Elementary School
High School: Hampshire High School
Middle School: Hampshire Middle School
One Fireplace
General Information
Bedrooms: 5
Bathrooms: 3
Sqft: 3,069
County: Kane
High School: Hampshire High School
Subdivision: Cambridge Lakes
Listed By:
Five Star Realty, Inc
847-658-6556
MRED MLS
MLS ID: 12721987
Room Information
Office: 10X12
Loft: 16X12
Bedroom 5: 14X11
Family Room - Down: 24X13
Bedroom 2: 13X12
Bedroom 3: 13X12
Bedroom 4: 12X10
Dining Room: 14X14
Family Room: 19X18
Kitchen: 20X14
Laundry: 4X7
Living Room: 16X12
Primary Bedroom: 18X15
Shown By
Get in Touch
Shown By
Contact an agent to learn more about
708 Bay Shore Drive, Pingree Grove, IL 60140.
Mortgage Calculator

Call or Click to get Pre-Approved!
563-441-1862
toll free 866-441-1862
Customize Your Rate
| Loan Type | 30 Year Fixed | FHA 30 Year Fixed | 15 Year Fixed |
| Purchase Price | $459,900 | $459,900 | $459,900 |
| Down Payment | $91,980 | $16,097 | $114,975 |
| Monthly Mortgage Amount | $2,295 | $2,817 | $2,887 |
| Taxes | $640 | $640 | $640 |
| Insurance | $100 | $100 | $100 |
| HOA/Dues/Fees | $0 | $0 | $0 |
| Monthly Mortage Insurance | $0 | $202 | $0 |
| Monthly Estimated Total | $3,069 | $3,793 | $3,661 |
John Ruhl
REALTOR®
Cell: (563) 320-5488
NAI Ruhl Commercial
5111 Utica Ridge Road
Davenport, IA 52807
(563) 355-4000
Davenport, IA 52807
(563) 355-4000

Member Participants (and their affiliated licensees, if applicable) shall indicate on their websites that IDX information is provided exclusively for consumers’ personal non-commercial use, that it may not be used for any purpose other than to identify prospective properties consumers may be interested in purchasing, that the data is deemed reliable but is not guaranteed by MLS GRID, and that the use of the MLS GRID Data may be subject to an end user license agreement prescribed by the Member Participant’s applicable MLS if any and as amended from time to time. MLS GRID may, at its discretion, require use of other disclaimers as necessary to protect Member Participant, and/or their MLS from liability.
Based on information submitted to the MLS GRID. All data is obtained from various sources and may not have been verified by broker or MLS GRID. Supplied Open House Information is subject to change without notice. All information should be independently reviewed and verified for accuracy. Properties may or may not be listed by the office/agent presenting the information.
Privacy Policy / DMCA Notice / ADA Accessibility


This site is hosted, designed and copyright
© 1994 - 2026 by
Delta Media Group, Inc. -- Patent Pending --