

John Ruhl
- Buy
- Sell
Description
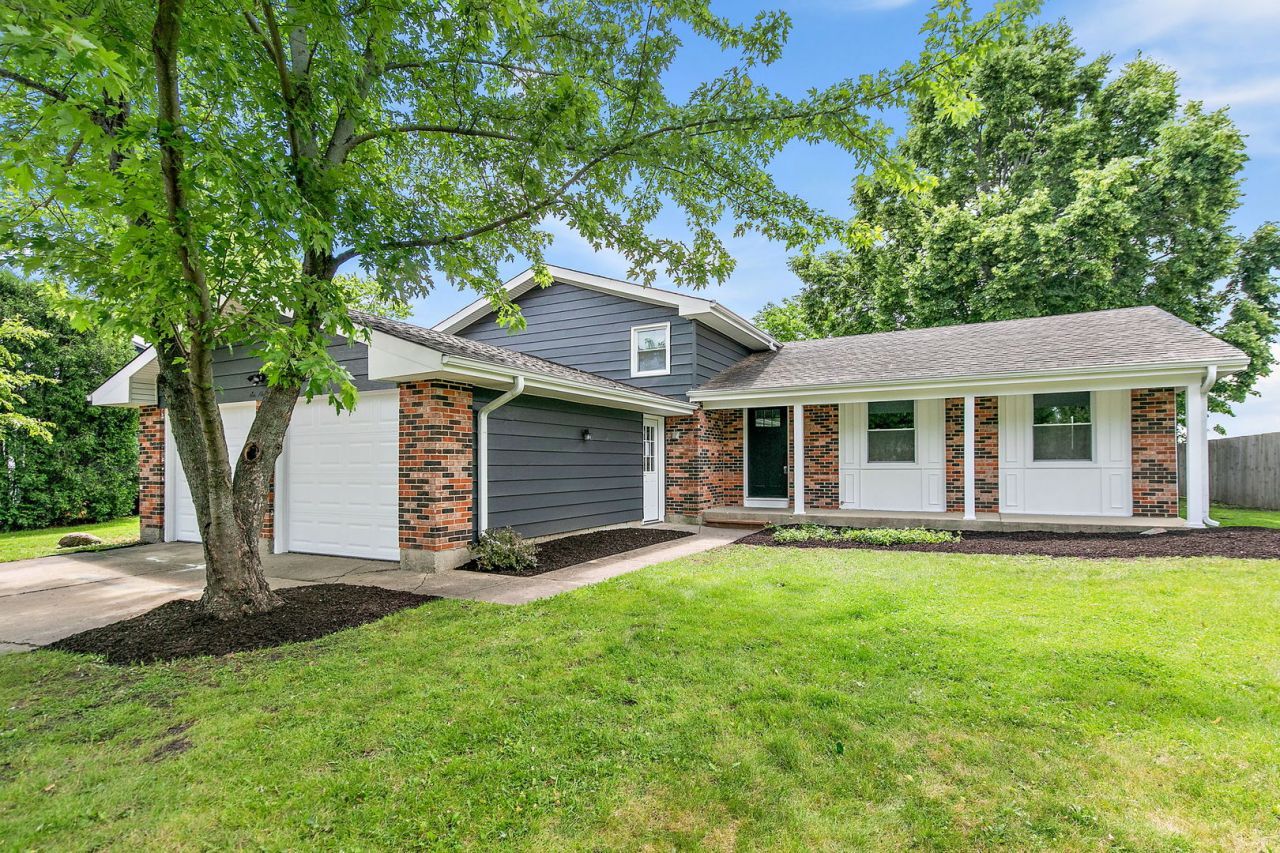
Welcome Home to 619 Dartmoor, where modern comfort meets timeless style in this beautifully renovated 4-Bedroom residence. Completely transformed with thoughtful updates & high-quality finishes throughout, this move-in-ready home offers exceptional craftsmanship & an inviting, contemporary design. Brand NEW Roof with transferrable warranty & Newer Windows too! Step inside to discover all-NEW flooring throughout the entire home, a freshly painted interior, recessed can lighting & stylish light fixtures, all-NEW two-panel raised interior doors, sleek matte black hardware & hinges, updated raised baseboards, NEW exterior doors, overhead garage doors & openers, all-NEW electrical outlets & switches, NEW Kitchen & Baths; offering added peace of mind & long-term value. The open-concept floor plan flows effortlessly from room to room, providing the perfect setting for everyday living, memorable gatherings & seamless entertaining. The vast main floor Living Room flows effortlessly into the Dining Area & Chef's Kitchen. This inviting space allows conversation & connection to move naturally from room to room, making gatherings easy & comfortable while showcasing the home's stunning Brand-New Kitchen as the heart of the home. The fully remodeled Kitchen is truly a dream, featuring All stainless-steel appliances, natural wood shaker-style soft-close cabinetry, pots & pans deep drawers, 42 upper cabinets, under-mount Farmer's Style sink with modern plumbing faucet, quartz countertops & a modern white subway tile backsplash that completes the sophisticated design. The stunning Kitchen is truly a chef's delight & any cook's dream. Thoughtfully designed with both style & functionality in mind, it offers generous workspace & an effortless flow from meal prep to serving. Whether you're preparing weeknight dinners, experimenting with gourmet recipes, or hosting holiday gatherings, this inviting space is sure to become the heart of the home. Open, welcoming & ideal for entertaining, it's a kitchen where family & friends naturally gather, making every meal and every occasion something special. The Dining Area, highlighted by a charming bay window with serene backyard nature views, seamlessly connects to the expansive backyard. This inviting outdoor space is perfect for alfresco dining, entertaining guests, or simply relaxing. Just beyond the Dining Area, gorgeous new wrought iron railings overlook the impressive lower-level Family Room, creating a seamless visual connection while enhancing the spacious feel of both levels. An absolutely enormous Family Room offers exceptional living space with endless possibilities. Anchored by a stunning gas-start, wood-burning brick fireplace, this inviting retreat is perfect for cozy evenings by the fire, lively family gatherings, movie nights, or entertaining on a grand scale. Expansive windows fill the room with abundant natural light, enhancing the warm, open atmosphere & making this an ideal space for everyone to gather and re
Property Highlights
Property Type: Residential - Single Family
Total Living Area SF: 2,042
Garage Size: 2
Attached Garage
Built in 1973
Elementary School: South Elementary School
High School: Crystal Lake South High School
Middle School: Lundahl Middle School
Brick Exterior
One Fireplace
General Information
Bedrooms: 4
Bathrooms: 2
Sqft: 2,042
County: McHenry
High School: Crystal Lake South High School
Subdivision: Four Colonies
Listed By:
Home Solutions Real Estate
815-923-2200
MRED MLS
MLS ID: 12727853
Room Information
Foyer: 8X13
Bedroom 2: 14X11
Bedroom 3: 11X10
Bedroom 4: 9X15
Dining Room: 14X10
Family Room: 13X22
Kitchen: 12X10
Laundry: 8X12
Living Room: 13X19
Primary Bedroom: 14X11
Shown By
Get in Touch
Shown By
Contact an agent to learn more about
619 Dartmoor Drive, Crystal Lake, IL 60014.
Mortgage Calculator

Call or Click to get Pre-Approved!
563-441-1862
toll free 866-441-1862
Customize Your Rate
| Loan Type | 30 Year Fixed | FHA 30 Year Fixed | 15 Year Fixed |
| Purchase Price | $395,000 | $395,000 | $395,000 |
| Down Payment | $79,000 | $13,825 | $98,750 |
| Monthly Mortgage Amount | $1,971 | $2,420 | $2,480 |
| Taxes | $550 | $550 | $550 |
| Insurance | $100 | $100 | $100 |
| HOA/Dues/Fees | $0 | $0 | $0 |
| Monthly Mortage Insurance | $0 | $174 | $0 |
| Monthly Estimated Total | $2,636 | $3,259 | $3,145 |
John Ruhl
REALTOR®
Cell: (563) 320-5488
NAI Ruhl Commercial
5111 Utica Ridge Road
Davenport, IA 52807
(563) 355-4000
Davenport, IA 52807
(563) 355-4000

Member Participants (and their affiliated licensees, if applicable) shall indicate on their websites that IDX information is provided exclusively for consumers’ personal non-commercial use, that it may not be used for any purpose other than to identify prospective properties consumers may be interested in purchasing, that the data is deemed reliable but is not guaranteed by MLS GRID, and that the use of the MLS GRID Data may be subject to an end user license agreement prescribed by the Member Participant’s applicable MLS if any and as amended from time to time. MLS GRID may, at its discretion, require use of other disclaimers as necessary to protect Member Participant, and/or their MLS from liability.
Based on information submitted to the MLS GRID. All data is obtained from various sources and may not have been verified by broker or MLS GRID. Supplied Open House Information is subject to change without notice. All information should be independently reviewed and verified for accuracy. Properties may or may not be listed by the office/agent presenting the information.
Privacy Policy / DMCA Notice / ADA Accessibility


This site is hosted, designed and copyright
© 1994 - 2026 by
Delta Media Group, Inc. -- Patent Pending --