

John Ruhl
- Buy
- Sell
Description
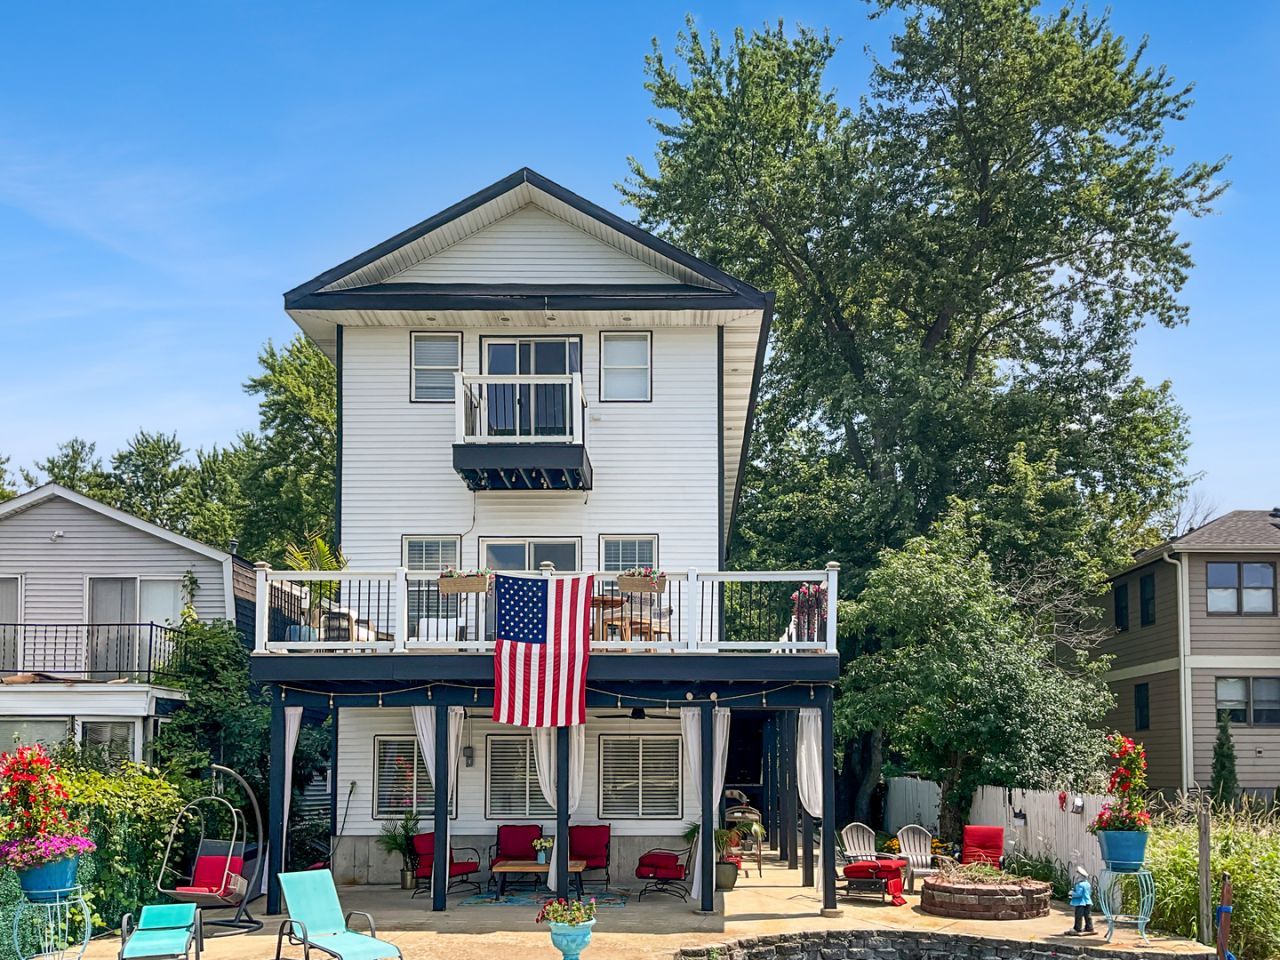
Rare Fox River waterfront living just 1.5 miles from Downtown St. Charles! Nestled in nature near beautiful Potawatomi Park and scenic bike trails, this newly remodeled 3-bedroom, 21/2-bath home offers an exceptional combination of peaceful riverfront living and convenient access to downtown. The home features laminate wood flooring throughout, a brand-new staircase, updated living spaces, a convenient pantry, and beautiful views of the river. The flood-proofed walk-out basement features ceramic tile and provides additional flexible space for recreation, hobbies, or entertaining. Step outside and enjoy your own private putting green, relax in the hot tub, or spend time on the private pier while taking in the peaceful riverfront setting. A two-car garage provides ample parking and storage. Golf enthusiasts will love the convenient location near two of Illinois' top-rated golf courses, while outdoor enthusiasts can enjoy Potawatomi Park, nearby bike trails, and the Fox River right outside your door. Just 1.5 miles from charming Downtown St. Charles, with its acclaimed restaurants, shopping, entertainment, and vibrant community atmosphere, this special property offers a rare opportunity to enjoy riverfront living, recreation, and downtown convenience all in one incredible setting.
Property Highlights
Property Type: Residential - Single Family
Total Living Area SF: 3,000
Garage Size: 2
Attached Garage
Heated Garage
Built in 2009
Elementary School: Lincoln Elementary School
High School: St Charles East High School
Middle School: Wredling Middle School
River Front
Stone Exterior
One Fireplace
General Information
Bedrooms: 3
Bathrooms: 3
Sqft: 3,000
County: Kane
High School: St Charles East High School
Listed By:
Circle One Realty
630-528-2300
MRED MLS
MLS ID: 12729096
Room Information
Balcony/Porch/Lanai: 8X19
Balcony/Porch/Lanai: 4X6
Second Laundry: 8X6
Pantry: 3X4
Bedroom 2: 14X17
Bedroom 3: 8X13
Dining Room: 13X14
Family Room: 17X17
Kitchen: 32X15
Laundry: 8X6
Living Room: 17X17
Primary Bedroom: 25X18
Shown By
Get in Touch
Shown By
Contact an agent to learn more about
5n124 Grove Avenue , Saint Charles, IL 60174.
Mortgage Calculator

Call or Click to get Pre-Approved!
563-441-1862
toll free 866-441-1862
Customize Your Rate
| Loan Type | FHA 30 Year Fixed | 15 Year Fixed | VA 30 year fixed |
| Purchase Price | $1,100,000 | $1,100,000 | $1,100,000 |
| Down Payment | $38,500 | $275,000 | $0 |
| Monthly Mortgage Amount | $6,738 | $6,906 | $7,010 |
| Taxes | $1531 | $1531 | $1531 |
| Insurance | $100 | $100 | $100 |
| HOA/Dues/Fees | $0 | $0 | $0 |
| Monthly Mortage Insurance | $660 | $0 | $0 |
| Monthly Estimated Total | $9,250 | $8,758 | $8,862 |
John Ruhl
REALTOR®
Cell: (563) 320-5488
NAI Ruhl Commercial
5111 Utica Ridge Road
Davenport, IA 52807
(563) 355-4000
Davenport, IA 52807
(563) 355-4000

Member Participants (and their affiliated licensees, if applicable) shall indicate on their websites that IDX information is provided exclusively for consumers’ personal non-commercial use, that it may not be used for any purpose other than to identify prospective properties consumers may be interested in purchasing, that the data is deemed reliable but is not guaranteed by MLS GRID, and that the use of the MLS GRID Data may be subject to an end user license agreement prescribed by the Member Participant’s applicable MLS if any and as amended from time to time. MLS GRID may, at its discretion, require use of other disclaimers as necessary to protect Member Participant, and/or their MLS from liability.
Based on information submitted to the MLS GRID. All data is obtained from various sources and may not have been verified by broker or MLS GRID. Supplied Open House Information is subject to change without notice. All information should be independently reviewed and verified for accuracy. Properties may or may not be listed by the office/agent presenting the information.
Privacy Policy / DMCA Notice / ADA Accessibility


This site is hosted, designed and copyright
© 1994 - 2026 by
Delta Media Group, Inc. -- Patent Pending --