

John Ruhl
- Buy
- Sell
Open Houses
Sun, Aug 16th 12:00pm - 2:00pm
Description
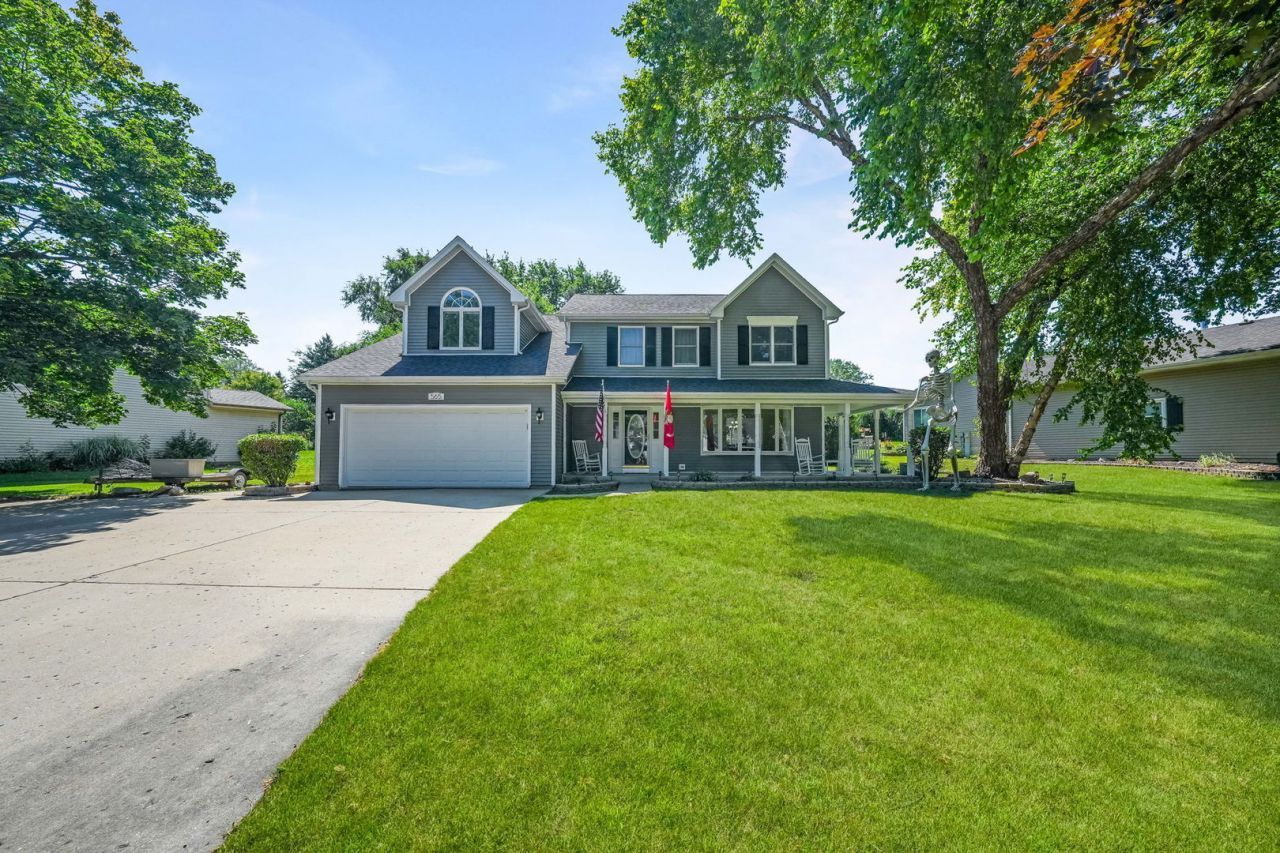
FANTASTIC 2-STORY FEATURING IDEAL LOCTION IN CONCORD ON THE FOX SUBDIVISION. ONE IF THE LARGEST MODELS IN THE AREA WITH 2648 SQUARE FEET PLUS A HUGE 1324 SQUARE FOOT BASEMENT WHICH HAS A PARTIALLY FINISHED REC AREA. GORGEOUS REMODELED KITCHEN IN 2022 WITH STUNNING UPGRADED CABINETS, QUARTZ COUNTERTOPS, EXTENDED ISLAND, CERAMIC TILE BACKSPLASH AND STAINLESS-STEEL APPLIANCES, NEWER DISHWASHER IN 2025 PLUS 2 NEWER WINDOWS IN KITCHEN 2022. PHENOMENAL MASTER SUITE WITH ADJACET SITTING ROOM FOR NURSERY OR WORKOUT AREA. YOU WILL BE HARD PRESSED TO MATCH THIS ROOM ANYWHERE IN SOUTH ELGIN. BEAUTIFUL VINYL FLOORING THROUGHOUT THE MAIN LEVEL IN 2020. SPACIOUS FAMILY ROOM WITH FIREPLACE. UPSTAIRS LOFT HAS THE POTENIAL FOR A 4TH BEDROOM IF NEEDED. L-SHAPED LIVING ROOM AND DINING ROOM. SIDING WAS REPLACED IN 2016, ROOF REPLACED IN 2024, FURNACE AND CAC REPLACED IN 2022. WATER HEATER 2023. HEATER IN GARAGE FOR THOSE CAR ENTHUSIASTS. PICTURESQUE LANDSCAPING WHICH INCLUDES A BRICK PAVER PATIO AND WALL FOR SUMMER ENJOYMENT. SENSATIONAL VALUE!
Property Highlights
Property Type: Residential - Single Family
Total Living Area SF: 2,648
Garage Size: 2
Attached Garage
Built in 1988
Elementary School: Clinton Elementary School
High School: South Elgin High School
Middle School: Kenyon Woods Middle School
One Fireplace
General Information
Bedrooms: 3
Bathrooms: 3
Sqft: 2,648
County: Kane
High School: South Elgin High School
Subdivision: Concord on the Fox
Listed By:
REMAX Legends
630-980-4440
MRED MLS
MLS ID: 12719936
Room Information
Loft: 12X11
Sitting Room: 12X10
Recreation Room: 23X12
Storage: 21X13
Work Room: 24X11
Bedroom 2: 12X11
Bedroom 3: 11X11
Dining Room: 13X10
Family Room: 20X12
Kitchen: 16X14
Laundry: 10X7
Living Room: 16X13
Primary Bedroom: 20X20
Shown By
Get in Touch
Shown By
Contact an agent to learn more about
565 Liberty Avenue, South Elgin, IL 60177.
Mortgage Calculator

Call or Click to get Pre-Approved!
563-441-1862
toll free 866-441-1862
Customize Your Rate
| Loan Type | 30 Year Fixed | FHA 30 Year Fixed | 15 Year Fixed |
| Purchase Price | $500,000 | $500,000 | $500,000 |
| Down Payment | $100,000 | $17,500 | $125,000 |
| Monthly Mortgage Amount | $2,495 | $3,063 | $3,139 |
| Taxes | $696 | $696 | $696 |
| Insurance | $100 | $100 | $100 |
| HOA/Dues/Fees | $0 | $0 | $0 |
| Monthly Mortage Insurance | $0 | $220 | $0 |
| Monthly Estimated Total | $3,337 | $4,125 | $3,981 |
John Ruhl
REALTOR®
Cell: (563) 320-5488
NAI Ruhl Commercial
5111 Utica Ridge Road
Davenport, IA 52807
(563) 355-4000
Davenport, IA 52807
(563) 355-4000

Member Participants (and their affiliated licensees, if applicable) shall indicate on their websites that IDX information is provided exclusively for consumers’ personal non-commercial use, that it may not be used for any purpose other than to identify prospective properties consumers may be interested in purchasing, that the data is deemed reliable but is not guaranteed by MLS GRID, and that the use of the MLS GRID Data may be subject to an end user license agreement prescribed by the Member Participant’s applicable MLS if any and as amended from time to time. MLS GRID may, at its discretion, require use of other disclaimers as necessary to protect Member Participant, and/or their MLS from liability.
Based on information submitted to the MLS GRID. All data is obtained from various sources and may not have been verified by broker or MLS GRID. Supplied Open House Information is subject to change without notice. All information should be independently reviewed and verified for accuracy. Properties may or may not be listed by the office/agent presenting the information.
Privacy Policy / DMCA Notice / ADA Accessibility


This site is hosted, designed and copyright
© 1994 - 2026 by
Delta Media Group, Inc. -- Patent Pending --