

John Ruhl
- Buy
- Sell
Description
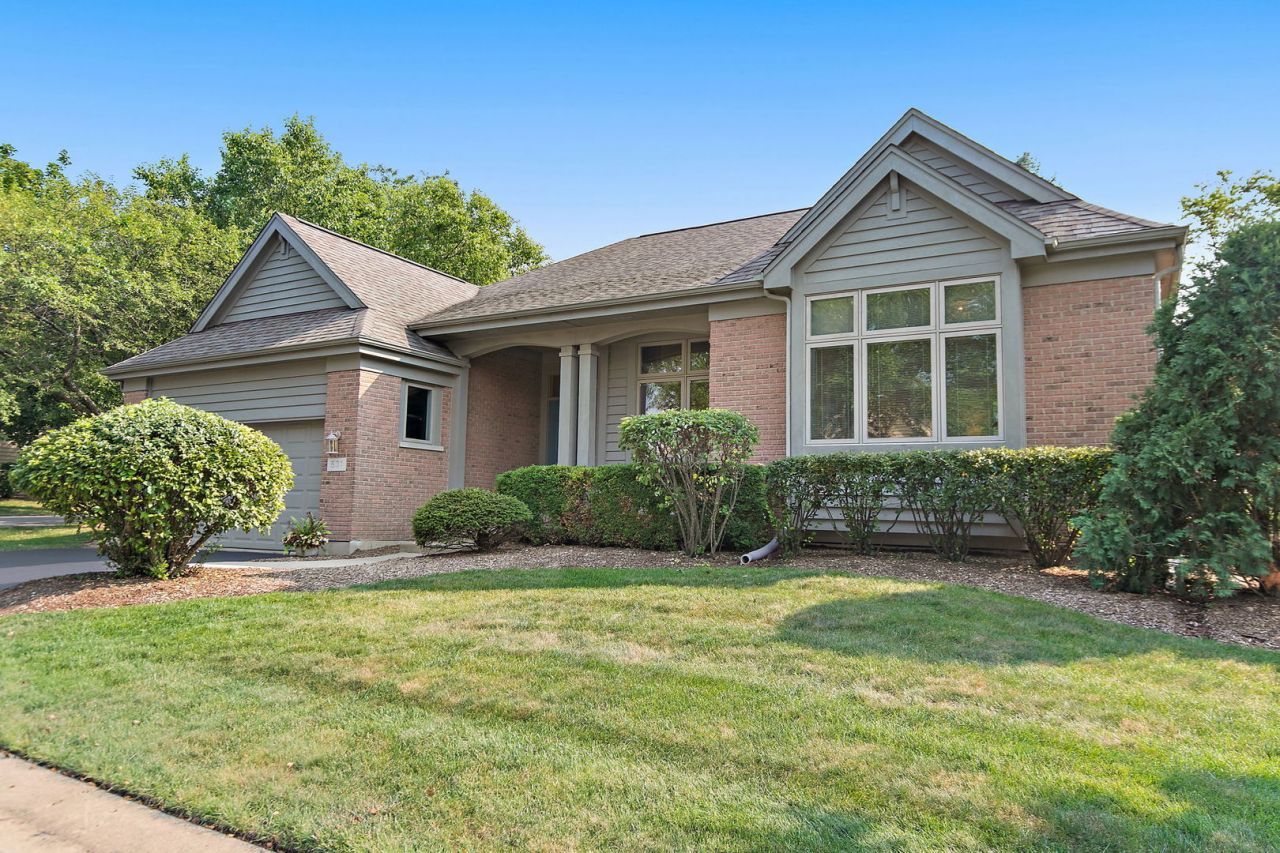
Welcome to Boulder Ridge Fairways! You'll fall in love with this light-filled and spacious Augusta model, offering an open floor plan, soaring ceilings, and beautiful architectural details throughout. Step into the inviting foyer where natural light pours in, creating a warm and airy first impression. The generous living room features vaulted ceilings, expansive windows, elegant architectural accents, and a lovely fireplace, making it the perfect place to relax or entertain. A separate formal dining room provides the ideal setting for holidays and dinner parties. The sun-drenched 17' x 14' kitchen overlooks the deck and offers abundant cabinetry, generous counter space, and a large eating area perfect for casual meals and morning coffee. The spacious primary suite features two walk-in closets and a spa-inspired en suite bath complete with a double vanity, oversized walk-in shower with built-in bench, and a relaxing corner soaking tub. The bright second bedroom is filled with natural light from its oversized window, while the third bedroom/den offers flexible space to suit your lifestyle-ideal for a home office, guest room, hobby room, or library. The huge unfinished basement, already plumbed for a future bathroom, offers endless possibilities to create additional living space, a recreation room, home gym, or simply enjoy the abundant storage. Major recent updates provide peace of mind, including a new air conditioner, hot water heater, ejector pump, water softener, humidifier, multiple window panes replaced, professional whole-house rodent proofing, and a brand-new roof to be installed before closing! Enjoy maintenance-free living in the highly desirable gated golf course community of Boulder Ridge, where lawn care and snow removal are taken care of for you. If you've been dreaming of ranch-style living in one of the area's premier communities, this is the one you've been waiting for. Schedule your private showing today!
Property Highlights
Property Type: Residential - Single Family
Total Living Area SF: 2,213
Garage Size: 2
Attached Garage
Built in 2003
Elementary School: Lincoln Prairie Elementary Schoo
High School: H D Jacobs High School
Middle School: Westfield Community School
Security System
Brick Exterior
One Fireplace
General Information
Bedrooms: 3
Bathrooms: 2
Sqft: 2,213
County: McHenry
High School: H D Jacobs High School
Subdivision: Boulder Ridge Fairways
Listed By:
Berkshire Hathaway HomeServices Starck Real Estate
815-459-5900
MRED MLS
MLS ID: 12715907
Room Information
Bedroom 2: 14X14
Bedroom 3: 14X11
Dining Room: 13X12
Kitchen: 17X14
Laundry: 12X6
Living Room: 20X16
Primary Bedroom: 17X13
Shown By
Get in Touch
Shown By
Contact an agent to learn more about
531 Vintage Drive, Lake in the Hills, IL 60156.
Mortgage Calculator

Call or Click to get Pre-Approved!
563-441-1862
toll free 866-441-1862
Customize Your Rate
| Loan Type | 30 Year Fixed | FHA 30 Year Fixed | 15 Year Fixed |
| Purchase Price | $500,000 | $500,000 | $500,000 |
| Down Payment | $100,000 | $17,500 | $125,000 |
| Monthly Mortgage Amount | $2,495 | $3,063 | $3,139 |
| Taxes | $696 | $696 | $696 |
| Insurance | $100 | $100 | $100 |
| HOA/Dues/Fees | $0 | $0 | $0 |
| Monthly Mortage Insurance | $0 | $220 | $0 |
| Monthly Estimated Total | $3,337 | $4,125 | $3,981 |
John Ruhl
REALTOR®
Cell: (563) 320-5488
NAI Ruhl Commercial
5111 Utica Ridge Road
Davenport, IA 52807
(563) 355-4000
Davenport, IA 52807
(563) 355-4000

Member Participants (and their affiliated licensees, if applicable) shall indicate on their websites that IDX information is provided exclusively for consumers’ personal non-commercial use, that it may not be used for any purpose other than to identify prospective properties consumers may be interested in purchasing, that the data is deemed reliable but is not guaranteed by MLS GRID, and that the use of the MLS GRID Data may be subject to an end user license agreement prescribed by the Member Participant’s applicable MLS if any and as amended from time to time. MLS GRID may, at its discretion, require use of other disclaimers as necessary to protect Member Participant, and/or their MLS from liability.
Based on information submitted to the MLS GRID. All data is obtained from various sources and may not have been verified by broker or MLS GRID. Supplied Open House Information is subject to change without notice. All information should be independently reviewed and verified for accuracy. Properties may or may not be listed by the office/agent presenting the information.
Privacy Policy / DMCA Notice / ADA Accessibility


This site is hosted, designed and copyright
© 1994 - 2026 by
Delta Media Group, Inc. -- Patent Pending --