

John Ruhl
- Buy
- Sell
Description
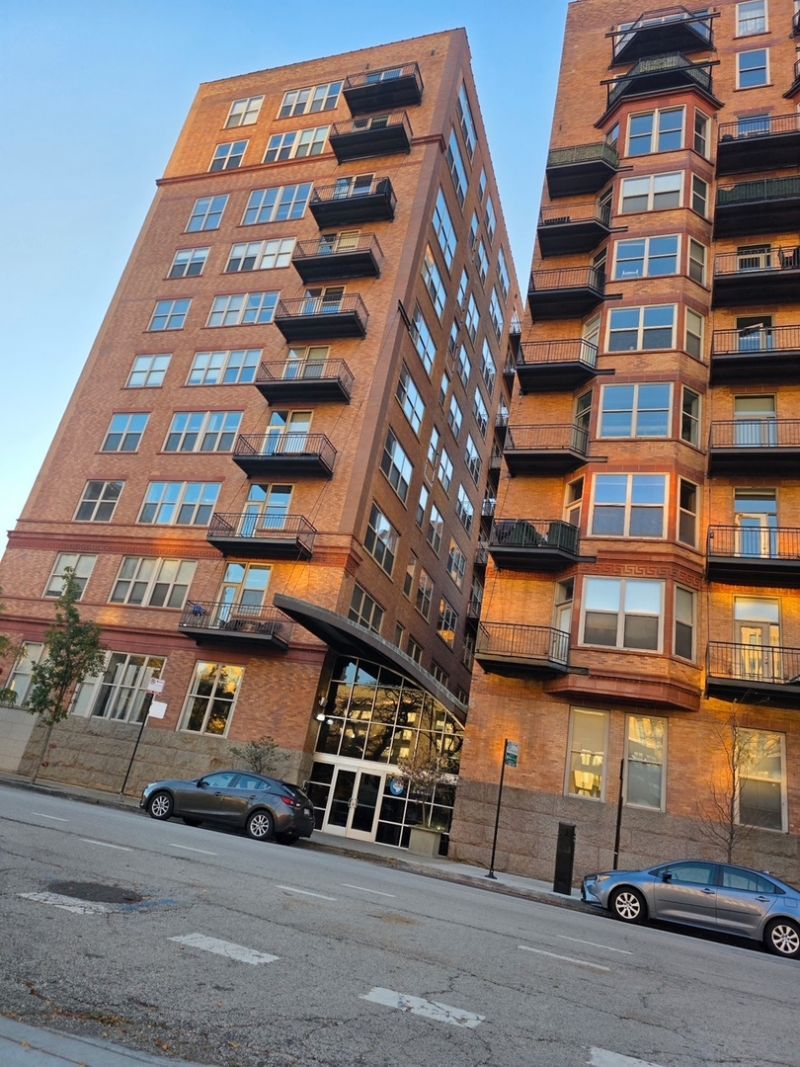
Stunning Loft-Style 1BR/1BA in the Desirable Clinton Complex - West Loop! Enjoy the best of West Loop living in this bright and beautifully maintained 1-bedroom, 1-bathroom condo located in one of the highly sought-after loft-style buildings of the Clinton Complex! This sun-filled, south-facing residence features an open-concept floor plan seamlessly connecting the kitchen, living, and dining areas. Soaring 12-foot ceilings, exposed industrial piping, and beautiful hardwood floors throughout, including the recently updated hardwood floors in the bedroom, create the perfect blend of authentic loft character and urban sophistication. The kitchen features new stainless steel appliances, newer oven, granite countertops, and recently resurfaced cabinet doors. Relax by the cozy built-in gas fireplace or step outside onto your newly refinished private balcony, ideally situated on the quiet side of the building, away from expressway noise. A newer, solid balcony door provides excellent insulation and year-round comfort. Additional conveniences include an in-unit washer and dryer. Enjoy the convenience of full-service building amenities, including door staff, updated fitness center, on-site dry cleaner, bike storage, and an additional storage locker. An included parking space adds even more value! Perfectly situated in the heart of Chicago's vibrant West Loop, this home is just steps from the CTA Blue Line and minutes from the expressways. Enjoy easy access to Greektown, UIC, Fulton Market, and an incredible selection of acclaimed restaurants, trendy bars, shopping, entertainment, and neighborhood parks. Investor-friendly building! Whether you're looking for your own urban retreat or an excellent investment opportunity, this exceptional loft-style condo offers the perfect combination of character, comfort, convenience, and location. Don't miss this opportunity to own in one of the West Loop's desirable loft communities!
Property Highlights
Property Type: Residential - Condominium
Total Living Area SF: 800
Built in 1963
School District: District 299
Stone Exterior
One Fireplace
General Information
Bedrooms: 1
Bathrooms: 1
Sqft: 800
County: Cook
Listed By:
Optimus Realty Inc
773-561-3585
MRED MLS
MLS ID: 12804203
Room Information
Kitchen: 16X8
Living Room: 16X16
Primary Bedroom: 12X11
Shown By
Get in Touch
Shown By
Contact an agent to learn more about
500 S Clinton Street , Unit 313, Chicago, IL 60607.
Mortgage Calculator

Call or Click to get Pre-Approved!
563-441-1862
toll free 866-441-1862
Customize Your Rate
| Loan Type | 30 Year Fixed | FHA 30 Year Fixed | 15 Year Fixed |
| Purchase Price | $247,000 | $247,000 | $247,000 |
| Down Payment | $49,400 | $8,645 | $61,750 |
| Monthly Mortgage Amount | $1,282 | $1,573 | $1,588 |
| Taxes | $344 | $344 | $344 |
| Insurance | $100 | $100 | $100 |
| HOA/Dues/Fees | $0 | $0 | $0 |
| Monthly Mortage Insurance | $0 | $109 | $0 |
| Monthly Estimated Total | $1,726 | $2,126 | $2,032 |
John Ruhl
REALTOR®
Cell: (563) 320-5488
NAI Ruhl Commercial
5111 Utica Ridge Road
Davenport, IA 52807
(563) 355-4000
Davenport, IA 52807
(563) 355-4000

Member Participants (and their affiliated licensees, if applicable) shall indicate on their websites that IDX information is provided exclusively for consumers’ personal non-commercial use, that it may not be used for any purpose other than to identify prospective properties consumers may be interested in purchasing, that the data is deemed reliable but is not guaranteed by MLS GRID, and that the use of the MLS GRID Data may be subject to an end user license agreement prescribed by the Member Participant’s applicable MLS if any and as amended from time to time. MLS GRID may, at its discretion, require use of other disclaimers as necessary to protect Member Participant, and/or their MLS from liability.
Based on information submitted to the MLS GRID. All data is obtained from various sources and may not have been verified by broker or MLS GRID. Supplied Open House Information is subject to change without notice. All information should be independently reviewed and verified for accuracy. Properties may or may not be listed by the office/agent presenting the information.
Privacy Policy / DMCA Notice / ADA Accessibility


This site is hosted, designed and copyright
© 1994 - 2026 by
Delta Media Group, Inc. -- Patent Pending --