

John Ruhl
- Buy
- Sell
Description
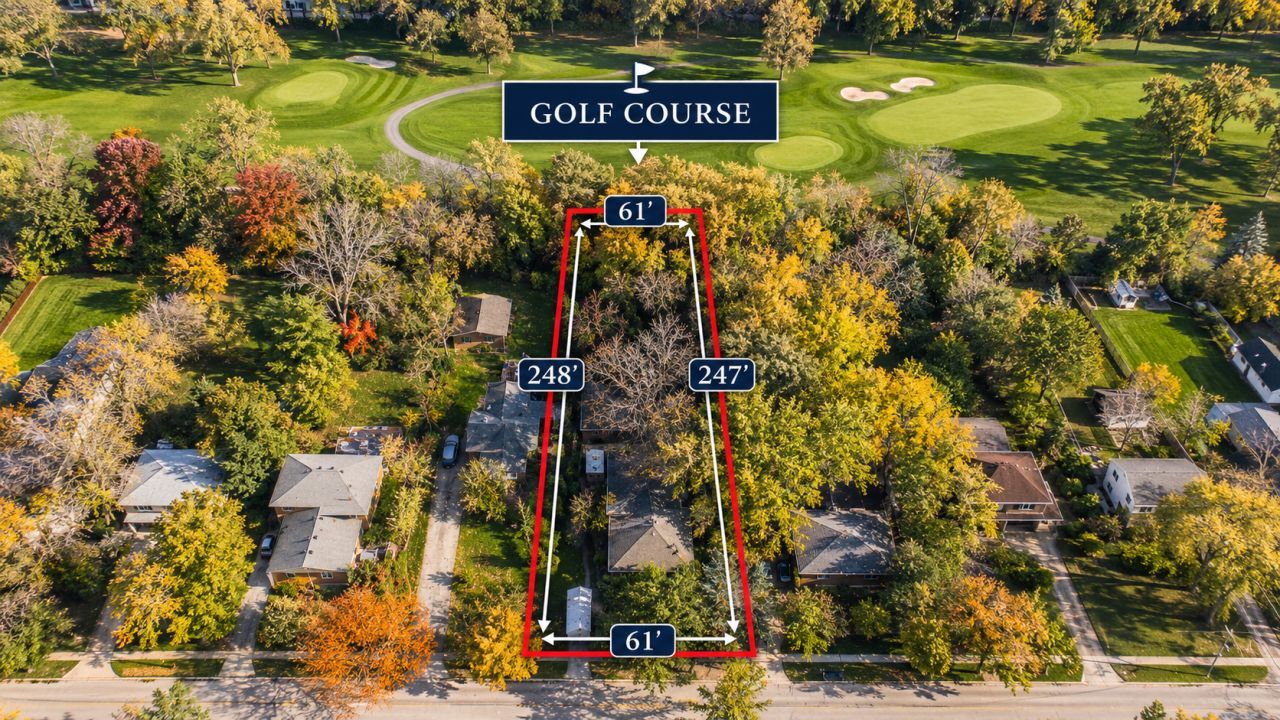
Multiple offers received! Highest & Best offers due Tuesday 11/17 by 12pm. Please and thank you! No escalation clauses. Thank you! Looking for the next project to add to your portfolio or ready to build your dream home? This is what you've been waiting for! Discover the tranquility at 4423 Cross Street, nestled on an estate-like lot stretching 61' wide by 248 feet deep and backing to picturesque Belmont Golf Club. Offering a rare combination of privacy, natural beauty and extraordinary potential, this property presents a unique opportunity in an established Downers Grove neighborhood where opportunities like this are increasingly hard to come by. Room sizes are estimated. Square footage does not include the lower level. Bring your vision to life with new construction or explore the possibilities of completely transforming and gut-remodeling the existing split-level residence. The home is in very rough condition and in need of a complete pro-rehab. We've seen the before condition but have the vision to see the after spacious, gorgeous, end product with land and fabulous schools! There is electric and gas to the site. No heat so dress warm. The well pump fuse is off. Septic tank was drained. Public water and sewer are at the street, Daylight showings only. Enjoy a serene golf course backdrop while remaining conveniently close to the Belmont Metra station, Interstate 355 and highly regarded Downers Grove North High School. An extraordinary setting, enviable location and blank canvas for something truly special. Sold as-is. Hazardous conditions exist and masks are recommended. Master bedroom in front of its balcony has unsafe flooring and is sectioned off with 2 x 4's. DO NOT WALK ON THAT AREA, No showings after dark. Please read and acknowledge the disclaimer on the entry door prepared by counsel before entering.
Property Highlights
Property Type: Residential - Single Family
Total Living Area SF: 1,311
Garage Size: 3
Built in 1976
Elementary School: Henry Puffer Elementary School
High School: Downers Grove North High School
Middle School: Herrick Middle School
One Fireplace
General Information
Bedrooms: 3
Bathrooms: 2
Sqft: 1,311
County: DuPage
High School: Downers Grove North High School
Listed By:
Coldwell Banker Realty
630-789-8280
MRED MLS
MLS ID: 12803558
Room Information
Foyer: 5X8
Bedroom 2: 13X14
Bedroom 3: 13X13
Dining Room: 13X13
Family Room: 15X15
Kitchen: 13X14
Laundry: 10X10
Living Room: 16X14
Primary Bedroom: 14X16
Shown By
Get in Touch
Shown By
Contact an agent to learn more about
4423 Cross Street, Downers Grove, IL 60515.
Mortgage Calculator

Call or Click to get Pre-Approved!
563-441-1862
toll free 866-441-1862
Customize Your Rate
| Loan Type | 30 Year Fixed | FHA 30 Year Fixed | 15 Year Fixed |
| Purchase Price | $249,000 | $249,000 | $249,000 |
| Down Payment | $49,800 | $8,715 | $62,250 |
| Monthly Mortgage Amount | $1,292 | $1,606 | $1,601 |
| Taxes | $347 | $347 | $347 |
| Insurance | $100 | $100 | $100 |
| HOA/Dues/Fees | $0 | $0 | $0 |
| Monthly Mortage Insurance | $0 | $110 | $0 |
| Monthly Estimated Total | $1,739 | $2,163 | $2,048 |
John Ruhl
REALTOR®
Cell: (563) 320-5488
NAI Ruhl Commercial
5111 Utica Ridge Road
Davenport, IA 52807
(563) 355-4000
Davenport, IA 52807
(563) 355-4000

Member Participants (and their affiliated licensees, if applicable) shall indicate on their websites that IDX information is provided exclusively for consumers’ personal non-commercial use, that it may not be used for any purpose other than to identify prospective properties consumers may be interested in purchasing, that the data is deemed reliable but is not guaranteed by MLS GRID, and that the use of the MLS GRID Data may be subject to an end user license agreement prescribed by the Member Participant’s applicable MLS if any and as amended from time to time. MLS GRID may, at its discretion, require use of other disclaimers as necessary to protect Member Participant, and/or their MLS from liability.
Based on information submitted to the MLS GRID. All data is obtained from various sources and may not have been verified by broker or MLS GRID. Supplied Open House Information is subject to change without notice. All information should be independently reviewed and verified for accuracy. Properties may or may not be listed by the office/agent presenting the information.
Privacy Policy / DMCA Notice / ADA Accessibility


This site is hosted, designed and copyright
© 1994 - 2026 by
Delta Media Group, Inc. -- Patent Pending --