

John Ruhl
- Buy
- Sell
Description
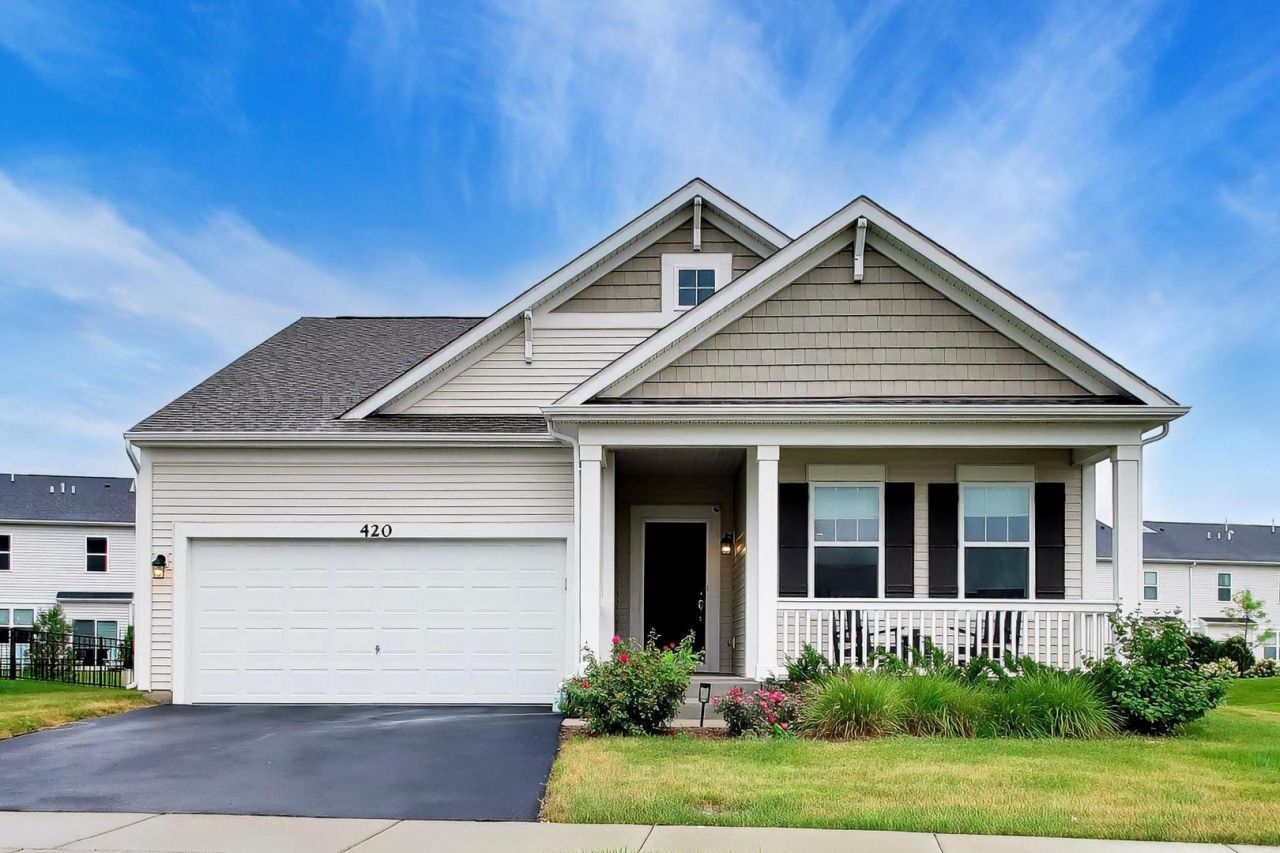
Welcome to this beautifully maintained, like-new 3-bedroom, 2-bath single-family home offering the perfect combination of modern comfort and convenience. Thoughtfully designed with an open, functional floor plan, the home features spacious living areas filled with natural light, a bright kitchen with ample cabinet and counter space, and generously sized bedrooms that provide flexibility for family, guests, or a home office. A full unfinished basement offers abundant storage and additional space for a home gym, recreation area, or hobbies, while the attached garage and private yard add to the home's everyday appeal. Ideally located in Becketts Landing near shopping, restaurants, parks, schools, and major roadways, this home offers easy access to everything you need while providing a comfortable place to call home. As an added bonus, two rocking chairs and a small table will remain on the front porch, creating the perfect spot to relax and enjoy the neighborhood. Rent includes water, sewer, trash service, lawn care, exterior maintenance, and HOA/common area maintenance. The tenant is responsible for gas, electric, snow removal, internet, cable or streaming services, parking, and any desired security system monitoring. Pets are welcome with landlord approval. Dogs are permitted for an additional $100 per month per dog, and cats are permitted for an additional $10 per month per cat. A $1,000 non-refundable move-in fee is required in lieu of a security deposit. Applicants must have a minimum credit score of 650, verifiable monthly income equal to at least 2.5 times the monthly rent, no evictions within the past seven years, and a satisfactory background check with minimal criminal history.
Property Highlights
Property Type: Rental - Single Family
Pets Allowed
Total Living Area SF: 1,696
Garage Size: 2
Attached Garage
Built in 2023
Elementary School: Fox Meadow Elementary School
High School: South Elgin High School
Middle School: Kenyon Woods Middle School
General Information
Bedrooms: 3
Bathrooms: 2
Sqft: 1,696
County: Kane
High School: South Elgin High School
Subdivision: Becketts Landing
Listed By:
Compass
630-861-1800
MRED MLS
MLS ID: 12726670
Room Information
Breakfast Room: 12X8
Bonus Room: 13X13
Bedroom 2: 13X10
Bedroom 3: 13X10
Family Room: 18X13
Kitchen: 15X12
Laundry: 5X4
Primary Bedroom: 16X13
Shown By
Get in Touch
Shown By
Contact an agent to learn more about
420 Radcliff Lane, South Elgin, IL 60177.
Mortgage Calculator

Call or Click to get Pre-Approved!
563-441-1862
toll free 866-441-1862
Customize Your Rate
| Loan Type | 30 Year Fixed | FHA 30 Year Fixed | 15 Year Fixed |
| Purchase Price | $0 | $0 | $0 |
| Down Payment | $0 | $0 | $0 |
| Monthly Mortgage Amount | $0 | $0 | $0 |
| Taxes | $0 | $0 | $0 |
| Insurance | $100 | $100 | $100 |
| HOA/Dues/Fees | $0 | $0 | $0 |
| Monthly Mortage Insurance | $0 | $0 | $0 |
| Monthly Estimated Total | $100 | $100 | $100 |
John Ruhl
REALTOR®
Cell: (563) 320-5488
NAI Ruhl Commercial
5111 Utica Ridge Road
Davenport, IA 52807
(563) 355-4000
Davenport, IA 52807
(563) 355-4000

Member Participants (and their affiliated licensees, if applicable) shall indicate on their websites that IDX information is provided exclusively for consumers’ personal non-commercial use, that it may not be used for any purpose other than to identify prospective properties consumers may be interested in purchasing, that the data is deemed reliable but is not guaranteed by MLS GRID, and that the use of the MLS GRID Data may be subject to an end user license agreement prescribed by the Member Participant’s applicable MLS if any and as amended from time to time. MLS GRID may, at its discretion, require use of other disclaimers as necessary to protect Member Participant, and/or their MLS from liability.
Based on information submitted to the MLS GRID. All data is obtained from various sources and may not have been verified by broker or MLS GRID. Supplied Open House Information is subject to change without notice. All information should be independently reviewed and verified for accuracy. Properties may or may not be listed by the office/agent presenting the information.
Privacy Policy / DMCA Notice / ADA Accessibility


This site is hosted, designed and copyright
© 1994 - 2026 by
Delta Media Group, Inc. -- Patent Pending --