

John Ruhl
- Buy
- Sell
Description
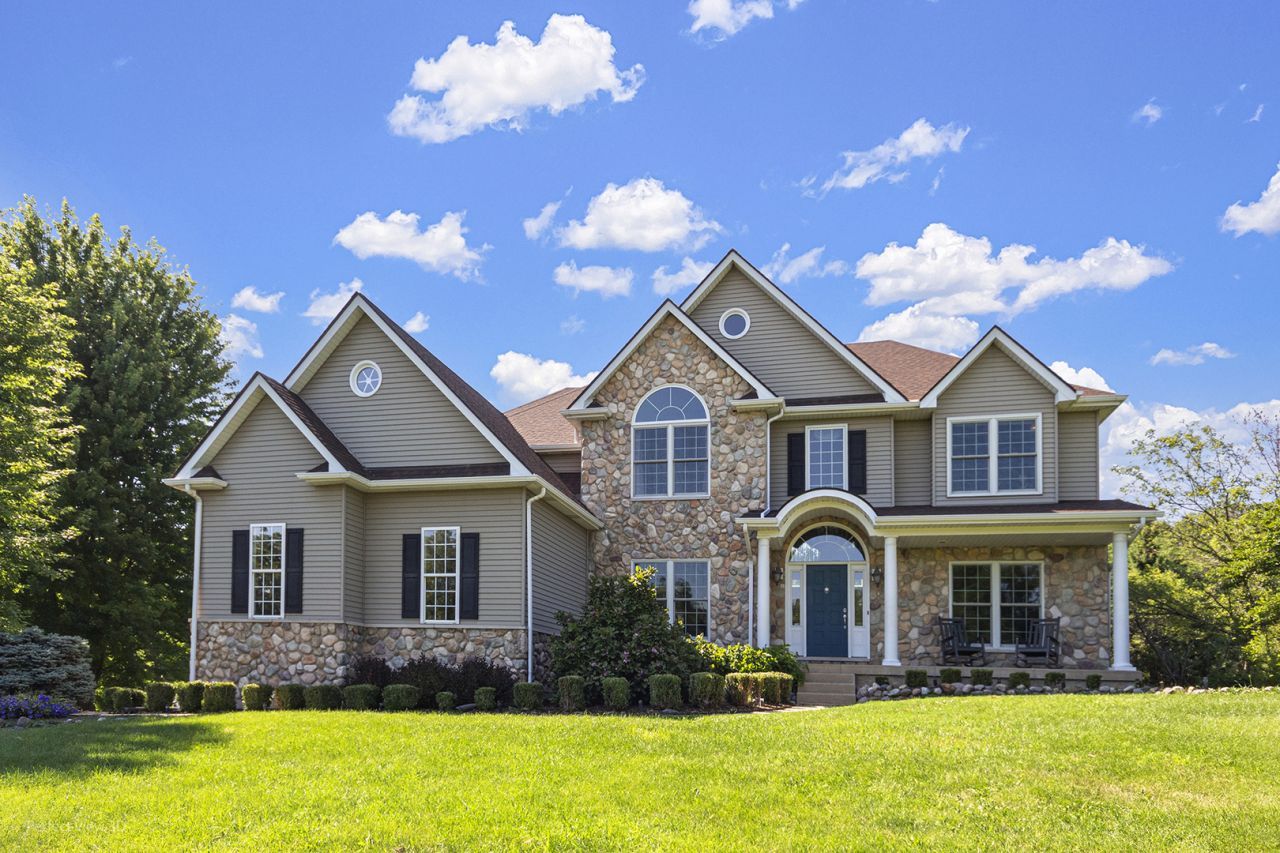
Welcome to this custom built home on over four rolling acres in highly coveted Campton Hills. Regal trees grace the perimeter while leaving expansive open areas throughout. An invisible fence runs the length of the entire property. This three level home is meticulously maintained with thoughtful updates, an open layout and so much living space. Grand 18 foot tall family room is complete with a two story hand made stone fireplace and oversized Anderson windows offering breathtaking views of the yard. Beautifully updated kitchen has high end brushed black stainless steel GE Cafe appliances including double oven, center island with breakfast bar, walk-in pantry and upgraded 42 staggered height cabinets. Custom wainscoting and crown molding make for a gorgeous formal dining room. First floor also offers an office with French doors and bedroom with adjacent full bath perfect for in-law arrangement. Upstairs you will find a catwalk leading to three generous bedrooms each with their own full bathroom. Large master suite has tray ceiling, fireplace and huge walk-in closet. Master bath has dual vanity, soak in tub and separate shower. Full finished walk-out basement boasts workout room, full bath, kitchenette and possible extra bedroom. Recessed lighting throughout entire house. Newer dual furnace and A/C units, each with whole house humidifier. Culligan and reverse osmosis water treatment systems. Three car garage with 15 foot ceilings. Newer roof and well pump. Relax on the front porch, back patio or second story deck overlooking professional landscaping and enjoy peaceful country living at its finest. Plenty of forest preserves and trails nearby and less than ten minutes from shopping and dining on Randall Road. Top rated D303 schools. Nothing to do but move in. A must see!
Property Highlights
Property Type: Residential - Single Family
Total Living Area SF: 4,853
Lot Size: 4.08 acres
Walkout Basement
Garage Size: 3
Attached Garage
Built in 2002
School District: District 303
Wooded Lot
Stone Exterior
Two Fireplaces
General Information
Bedrooms: 5
Bathrooms: 5
Sqft: 4,853
County: Kane
Listed By:
HomeSmart Realty Group
630-578-0002
MRED MLS
MLS ID: 12698870
Room Information
Exercise Room: 14X12
Recreation Room: 28X26
Foyer: 10X9
Mud Room: 8X6
Deck: 9X9
Bedroom 5: 12X13
Bedroom 2: 15X13
Bedroom 3: 13X13
Bedroom 4: 12X12
Dining Room: 13X13
Family Room: 24X20
Kitchen: 23X13
Laundry: 9X6
Living Room: 12X11
Primary Bedroom: 24X15
Shown By
Get in Touch
Shown By
Contact an agent to learn more about
41w798 Beith Road, Elburn, IL 60119.
Mortgage Calculator

Call or Click to get Pre-Approved!
563-441-1862
toll free 866-441-1862
Customize Your Rate
| Loan Type | FHA 30 Year Fixed | 15 Year Fixed | VA 30 year fixed |
| Purchase Price | $1,099,000 | $1,099,000 | $1,099,000 |
| Down Payment | $38,465 | $274,750 | $0 |
| Monthly Mortgage Amount | $6,732 | $6,900 | $7,004 |
| Taxes | $1529 | $1529 | $1529 |
| Insurance | $100 | $100 | $100 |
| HOA/Dues/Fees | $0 | $0 | $0 |
| Monthly Mortage Insurance | $659 | $0 | $0 |
| Monthly Estimated Total | $9,241 | $8,750 | $8,854 |
John Ruhl
REALTOR®
Cell: (563) 320-5488
NAI Ruhl Commercial
5111 Utica Ridge Road
Davenport, IA 52807
(563) 355-4000
Davenport, IA 52807
(563) 355-4000

Member Participants (and their affiliated licensees, if applicable) shall indicate on their websites that IDX information is provided exclusively for consumers’ personal non-commercial use, that it may not be used for any purpose other than to identify prospective properties consumers may be interested in purchasing, that the data is deemed reliable but is not guaranteed by MLS GRID, and that the use of the MLS GRID Data may be subject to an end user license agreement prescribed by the Member Participant’s applicable MLS if any and as amended from time to time. MLS GRID may, at its discretion, require use of other disclaimers as necessary to protect Member Participant, and/or their MLS from liability.
Based on information submitted to the MLS GRID. All data is obtained from various sources and may not have been verified by broker or MLS GRID. Supplied Open House Information is subject to change without notice. All information should be independently reviewed and verified for accuracy. Properties may or may not be listed by the office/agent presenting the information.
Privacy Policy / DMCA Notice / ADA Accessibility


This site is hosted, designed and copyright
© 1994 - 2026 by
Delta Media Group, Inc. -- Patent Pending --