

John Ruhl
- Buy
- Sell
Description
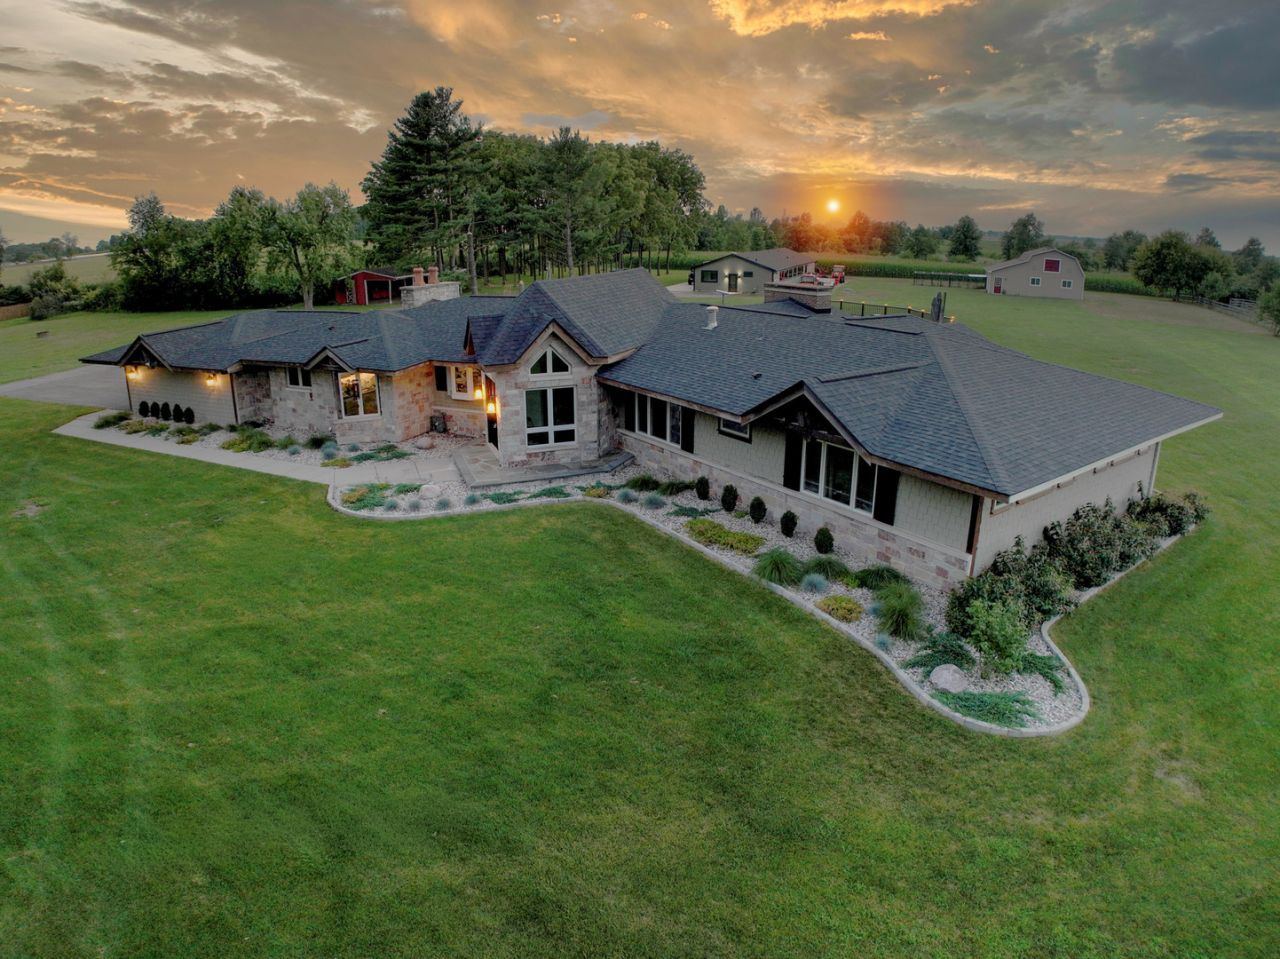
Set on 4.3 private acres, this exceptional estate offers a rare combination of luxury living, resort-style amenities, equestrian facilities, and a professionally finished outbuilding unlike anything else on the market. Every aspect of the property has been thoughtfully renovated with premium materials, timeless finishes, and meticulous attention to detail. The 4-bedroom, 3.1-bath ranch residence has been extensively remodeled and includes a finished basement. At the heart of the home is a custom-designed kitchen featuring rock maple cabinetry with dovetail joinery, soapstone countertops, a Carrara marble island, marble backsplash, a 48-inch True refrigerator, True ice maker, 36-inch six-burner dual-fuel Fulgor Milano range, Vent-A-Hood range hood, Fulgor Milano dishwasher, commercial reverse osmosis system, and chilled, boiling, and carbonated water on demand. Throughout the home, engineered hardwood flooring, custom trim and casings, LED recessed lighting, three fireplaces, and radiant heated living spaces create an atmosphere of exceptional quality and comfort. Completely renovated in 2024, the approximately 3,000-square-foot outbuilding is every bit as impressive as the home itself. Constructed with double-thick foam-insulated walls, Hardie siding, and a new roof, it offers endless possibilities for entertaining, business, hobbies, or collector space. Inside you'll find a game room with a beautifully finished kitchenette featuring custom rock maple cabinetry, granite countertops, Bosch dishwasher, and under-counter refrigerator, along with a fitness room, two additional finished flex rooms with custom cabinetry and granite countertops-one equipped with a commercial exhaust system-two workshops, a full bath, a half bath, and dedicated storage. The building is fully equipped with extensive power distribution, compressed air throughout the workshop spaces, and quality mechanical systems designed for year-round use. The property also includes a 1,330-square-foot four-stall barn with concrete center aisle, power, water, and two tack rooms, providing excellent functionality for equestrian enthusiasts or hobby farmers. Outdoor living is equally impressive with a 33-foot heated pool surrounded by an approximately 1,400-square-foot TimberTech PVC deck with composite railings, creating an exceptional space for entertaining and relaxing. An additional 1,480-square-foot accessory building with water offers outstanding future potential. Grandfathered as an existing structure, it provides a unique opportunity for restoration or repurposing that cannot be replicated through new construction. Few properties offer this level of craftsmanship, infrastructure, and versatility. With a beautifully renovated luxury residence, an extraordinary finished outbuilding, equestrian amenities, and 4.3 private acres, this is a truly exceptional estate designed to accommodate the way you live, work, entertain, and pursue your passions. Please see additional
Property Highlights
Property Type: Residential - Single Family
Total Living Area SF: 4,433
Lot Size: 4.30 acres
Garage Size: 3
Attached Garage
Built in 1977
Elementary School: John Stewart Elementary School
High School: Kaneland Middle School
Middle School: Harter Middle School
Stone Exterior
Three Fireplaces
General Information
Bedrooms: 4
Bathrooms: 6
Sqft: 4,433
County: Kane
High School: Kaneland Middle School
Listed By:
Keller Williams Inspire
630-262-9500
MRED MLS
MLS ID: 12711149
Room Information
Foyer: 11X19
Storage: 34X16
Bedroom 2: 16X14
Bedroom 3: 14X10
Bedroom 4: 12X12
Dining Room: 23X17
Family Room: 23X17
Kitchen: 20X20
Laundry: 8X11
Living Room: 14X27
Primary Bedroom: 17X14
Shown By
Get in Touch
Shown By
Contact an agent to learn more about
2n612 Landrose Lane, Maple Park, IL 60151.
Mortgage Calculator

Call or Click to get Pre-Approved!
563-441-1862
toll free 866-441-1862
Customize Your Rate
| Loan Type | FHA 30 Year Fixed | VA 30 year fixed | 30 yr Jumbo |
| Purchase Price | $1,450,000 | $1,450,000 | $1,450,000 |
| Down Payment | $50,750 | $0 | $290,000 |
| Monthly Mortgage Amount | $8,882 | $9,241 | $7,332 |
| Taxes | $2018 | $2018 | $2018 |
| Insurance | $100 | $100 | $100 |
| HOA/Dues/Fees | $0 | $0 | $0 |
| Monthly Mortage Insurance | $870 | $0 | $0 |
| Monthly Estimated Total | $12,193 | $11,682 | $9,773 |
John Ruhl
REALTOR®
Cell: (563) 320-5488
NAI Ruhl Commercial
5111 Utica Ridge Road
Davenport, IA 52807
(563) 355-4000
Davenport, IA 52807
(563) 355-4000

Member Participants (and their affiliated licensees, if applicable) shall indicate on their websites that IDX information is provided exclusively for consumers’ personal non-commercial use, that it may not be used for any purpose other than to identify prospective properties consumers may be interested in purchasing, that the data is deemed reliable but is not guaranteed by MLS GRID, and that the use of the MLS GRID Data may be subject to an end user license agreement prescribed by the Member Participant’s applicable MLS if any and as amended from time to time. MLS GRID may, at its discretion, require use of other disclaimers as necessary to protect Member Participant, and/or their MLS from liability.
Based on information submitted to the MLS GRID. All data is obtained from various sources and may not have been verified by broker or MLS GRID. Supplied Open House Information is subject to change without notice. All information should be independently reviewed and verified for accuracy. Properties may or may not be listed by the office/agent presenting the information.
Privacy Policy / DMCA Notice / ADA Accessibility


This site is hosted, designed and copyright
© 1994 - 2026 by
Delta Media Group, Inc. -- Patent Pending --