

John Ruhl
- Buy
- Sell
Description
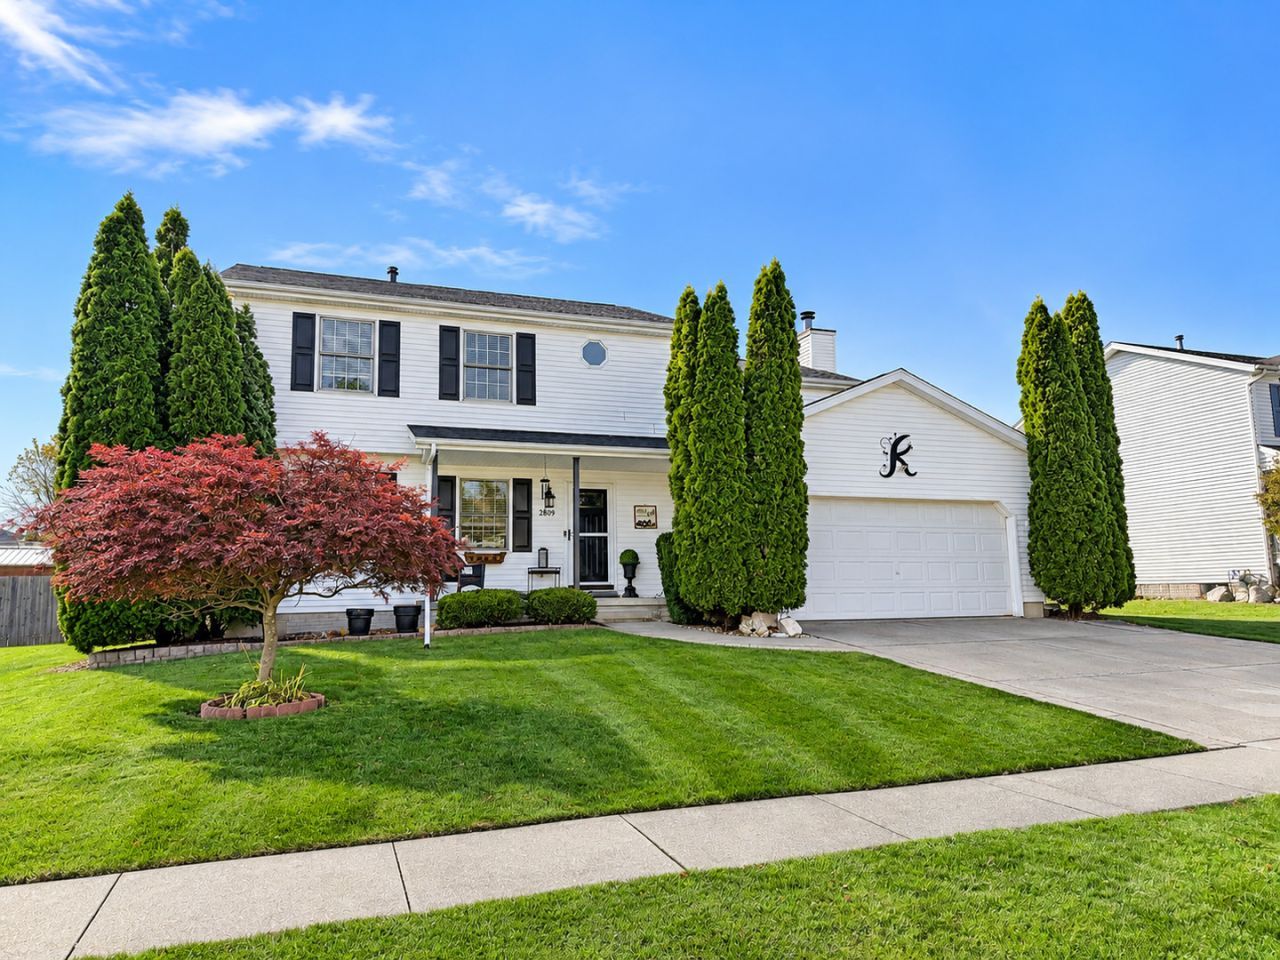
Lovely four bedroom, three and a half bath home in Royal Pointe subdivision! Unit Five schools. This home has been lovingly maintained and has been tastefully updated! Beautiful ceiling high kitchen cabinets by Thomasville in maple with a whiskey finish grace the kitchen, updated in 2014, with a bar area overlooking the family room. Flooring in kitchen and family room was all updated to a beautiful 3/4 inch Brazilian Tiger hardwood. Formal dining room could also double as a living room. New carpeting on stairs to the second story in 2024, and all four upper bedrooms have been updated with luxury vinyl plank. All woodwork and doors have also been replaced, and all bathrooms have been updated. Downstairs is an additional family room, with a nook off of it perfect for a home office area! A full bathroom was also added in the basement. Are you an outdoor lover? Love to enjoy an evening under a pergola or a late night swim? The backyard is your own oasis just waiting for you to relax and enjoy! In the summer enjoy the garden, where there are two Spiria bushes, Cana's, daylilies, and Shasta daisies below the living room windows. Lots of perennials will come up! The heated above ground 12x24 oval pool has a new (2026) two tier deck (15x16 and 6x8), along with a 20x20 flagstone patio under your pergola. Two sheds, the second one a Prairie Built 10x16 barn having just been purchased in 2024, with double entry doors, windows and a loft. So many uses for this! Back yard has a privacy fence around it, and is just the perfect place for outdoor enjoyment! This home had a roof replacement in 2025, and a new Lennox Elite HVAC system in 2020, which includes a media air filter and humidifier. This is such a beautiful home, one you will love coming home to every night, and enjoy even more entertaining friends whether its inside enjoyment or outside fun!
Property Highlights
Property Type: Residential - Single Family
Total Living Area SF: 2,542
Garage Size: 2
Attached Garage
Built in 1991
Elementary School: Colene Hoose Elementary
High School: Normal Community High School
Middle School: Chiddix Jr High
Brick Exterior
One Fireplace
General Information
Bedrooms: 4
Bathrooms: 4
Sqft: 2,542
County: McLean
High School: Normal Community High School
Subdivision: Royal Pointe
Listed By:
Coldwell Banker Real Estate Group
MRED MLS
MLS ID: 12807225
Room Information
Family Room - Down: 11X22
Other Room: 7X9
Bedroom 2: 11X12
Bedroom 3: 11X12
Bedroom 4: 11X12
Dining Room: 11X14
Family Room: 13X18
Kitchen: 12X27
Laundry: 6X7
Primary Bedroom: 14X16
Shown By
Get in Touch
Shown By
Contact an agent to learn more about
2809 Arrowhead Drive, Bloomington, IL 61704.
Mortgage Calculator

Call or Click to get Pre-Approved!
563-441-1862
toll free 866-441-1862
Customize Your Rate
| Loan Type | 30 Year Fixed | FHA 30 Year Fixed | 15 Year Fixed |
| Purchase Price | $359,000 | $359,000 | $359,000 |
| Down Payment | $71,800 | $12,565 | $89,750 |
| Monthly Mortgage Amount | $1,911 | $2,375 | $2,327 |
| Taxes | $500 | $500 | $500 |
| Insurance | $100 | $100 | $100 |
| HOA/Dues/Fees | $0 | $0 | $0 |
| Monthly Mortage Insurance | $0 | $158 | $0 |
| Monthly Estimated Total | $2,516 | $3,138 | $2,932 |
John Ruhl
REALTOR®
Cell: (563) 320-5488
NAI Ruhl Commercial
5111 Utica Ridge Road
Davenport, IA 52807
(563) 355-4000
Davenport, IA 52807
(563) 355-4000

Member Participants (and their affiliated licensees, if applicable) shall indicate on their websites that IDX information is provided exclusively for consumers’ personal non-commercial use, that it may not be used for any purpose other than to identify prospective properties consumers may be interested in purchasing, that the data is deemed reliable but is not guaranteed by MLS GRID, and that the use of the MLS GRID Data may be subject to an end user license agreement prescribed by the Member Participant’s applicable MLS if any and as amended from time to time. MLS GRID may, at its discretion, require use of other disclaimers as necessary to protect Member Participant, and/or their MLS from liability.
Based on information submitted to the MLS GRID. All data is obtained from various sources and may not have been verified by broker or MLS GRID. Supplied Open House Information is subject to change without notice. All information should be independently reviewed and verified for accuracy. Properties may or may not be listed by the office/agent presenting the information.
Privacy Policy / DMCA Notice / ADA Accessibility


This site is hosted, designed and copyright
© 1994 - 2026 by
Delta Media Group, Inc. -- Patent Pending --