

John Ruhl
- Buy
- Sell
Description
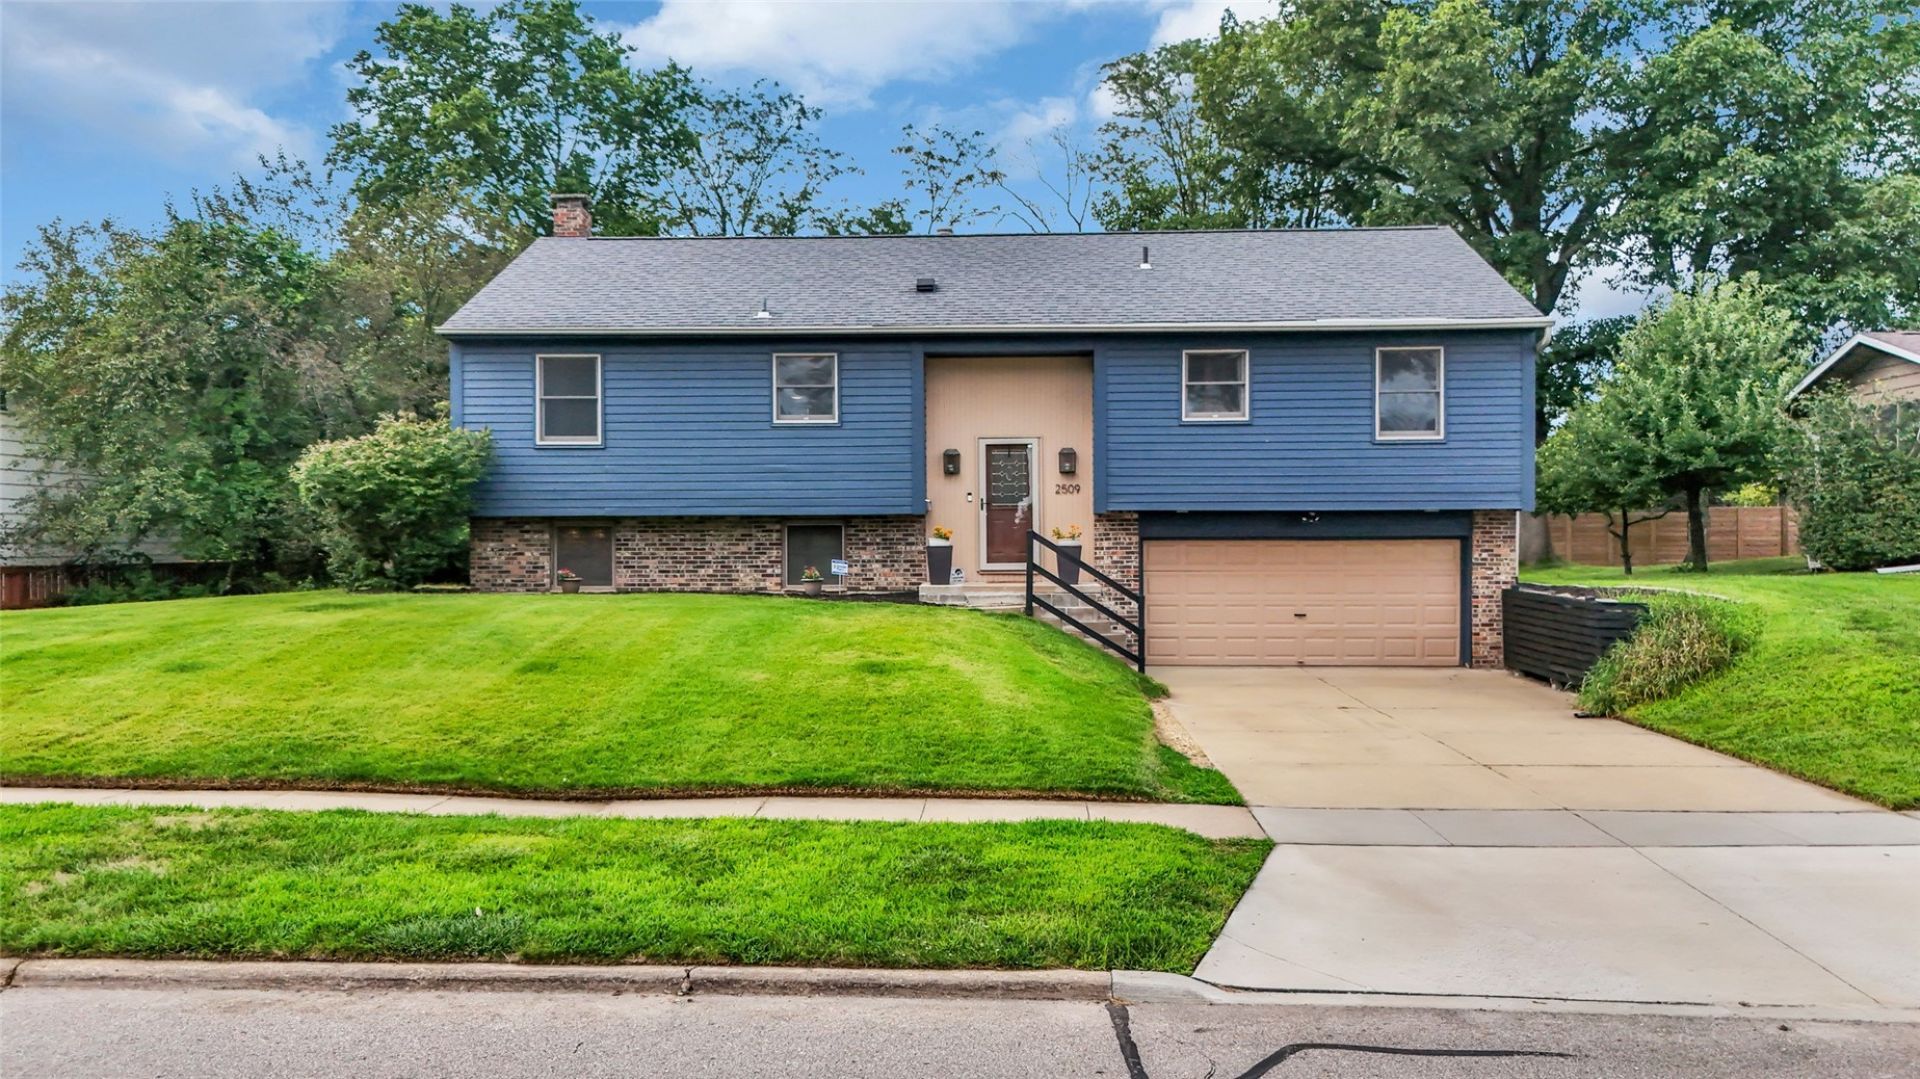
Your private backyard retreat awaits! This beautifully updated 3-bedroom, 2.5-bath home is nestled on a large, wooded lot. The newly remodeled open-concept kitchen, dining, and living areas create a bright, welcoming atmosphere that's ideal for gathering with family and friends. Enjoy brand-new carpet throughout all three bedrooms and the lower level. The walkout basement is an entertainer's dream, featuring a stunning wood-burning fireplace, custom bar area, and easy backyard access. Outside, unwind on the spacious multi-level deck surrounded by mature trees for the perfect morning coffee, summer barbecues, or relaxing evenings. With thoughtful updates, inviting living spaces, and a peaceful setting, this home offers the lifestyle you've been looking for. Don't miss your chance to make it yours! Alexa wall calendar, curtains and curtain rods are reserved. Ring cameras, Nest thermostat, and blinds stay with home.
Property Highlights
Property Type: Residential - Single Family
Total Living Area SF: 2,226
Garage Size: 2
Attached Garage
Built in 1969
Elementary School: Pierce
High School: Kennedy
Middle School: Franklin
Brick Exterior
General Information
Bedrooms: 3
Bathrooms: 3
Sqft: 2,226
County: Linn
High School: Kennedy
Listed By:
Edge Realty Group, Inc
Christy Sands
319-351-3355
Cedar Rapids MLS
MLS ID: 2605569
Shown By
Agent Name: John Ruhl
Agent Phone: (563) 320-5488
Agency Title: Ruhl&Ruhl Realtors
Agent Email:

Get in Touch
Shown By
Agent Name: John Ruhl
Agent Phone: (563) 320-5488
Agency Title: Ruhl&Ruhl Realtors
Agent Email:
Contact an agent to learn more about
2509 Blue Ridge Drive Ne, Cedar Rapids, IA 52402.
Mortgage Calculator

Call or Click to get Pre-Approved!
563-441-1862
toll free 866-441-1862
Customize Your Rate
| Loan Type | 30 Year Fixed | FHA 30 Year Fixed | 15 Year Fixed |
| Purchase Price | $299,900 | $299,900 | $299,900 |
| Down Payment | $59,980 | $10,497 | $74,975 |
| Monthly Mortgage Amount | $1,497 | $1,837 | $1,883 |
| Taxes | $417 | $417 | $417 |
| Insurance | $100 | $100 | $100 |
| HOA/Dues/Fees | $0 | $0 | $0 |
| Monthly Mortage Insurance | $0 | $132 | $0 |
| Monthly Estimated Total | $2,014 | $2,486 | $2,400 |
John Ruhl
REALTOR®
Cell: (563) 320-5488
NAI Ruhl Commercial
5111 Utica Ridge Road
Davenport, IA 52807
(563) 355-4000
Davenport, IA 52807
(563) 355-4000
Privacy Policy / DMCA Notice / ADA Accessibility


This site is hosted, designed and copyright
© 1994 - 2026 by
Delta Media Group, Inc. -- Patent Pending --