

John Ruhl
- Buy
- Sell
Description
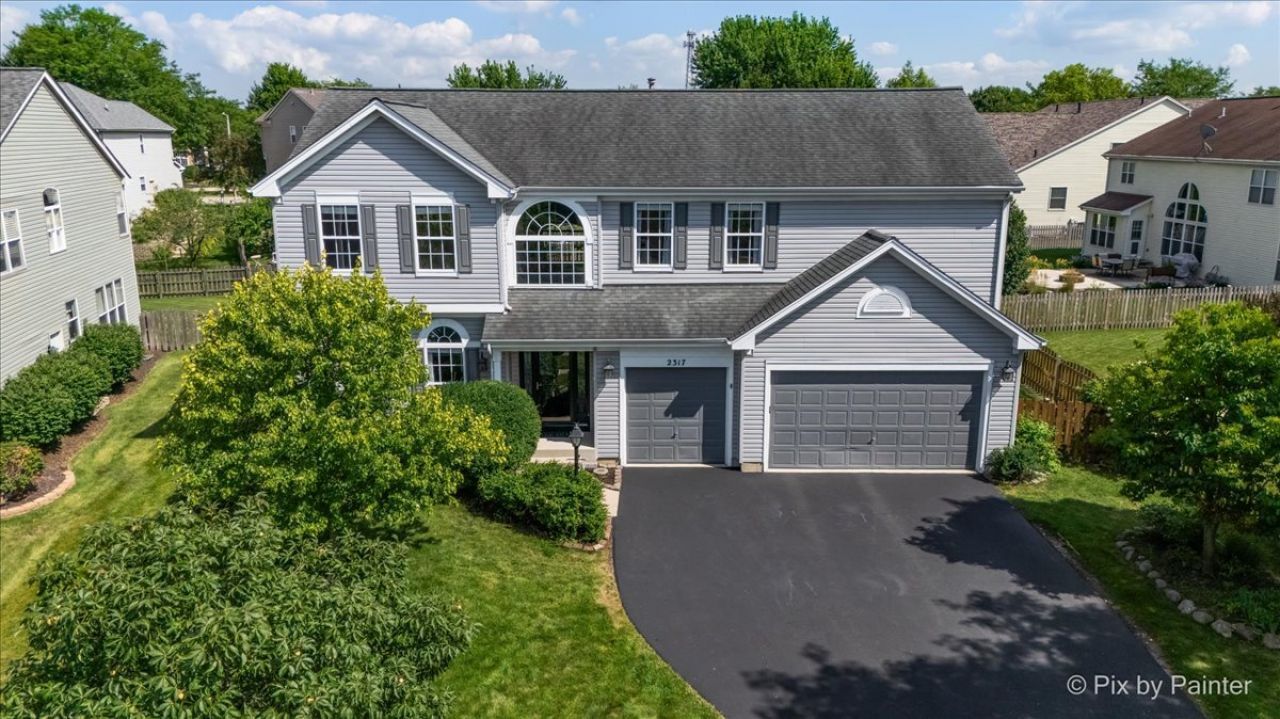
**FIRST FLOOR MASTERBEDROOM SUITE** The largest model (the Winsford) offered in desirable Willoughby Farms Estates! GREAT CONVENIENT LOCATION close to Randall Road corridor with plenty of shopping, restaurants & minutes to I90 tollway! This light & bright OPEN FLOOR PLAN home is incredible! Home is LOADED with tall 9' ceilings, vaulted ceilings, tray ceilings & niches throughout the home! Ceiling fans in family room & all bedrooms! Double grand foyer opens to formal living & dining rooms PLUS the soaring 2 story family room with 2 story windows that brings in plenty of natural light! Vaulted kitchen with 2 islands (YES 2!), plus quartz countertops, abundance of white cabinets with sitting desk, updated backsplash & stainless appliances! Plus eating area with sliding glass doors with a transom window that leads to deck! Wall of 2 story windows in family room with fireplace that brings in natural light! Step into the 1st floor master/primary bedroom with master/primary bathroom with double sink updated vanity, soaking tub & separate shower! Walk-in closet off bathroom! Laundry with newer washer & dryer plus sink! Powder room off foyer! Curved soaring staircase to enormous bonus versatile/great room that can be used as a playroom, den or make into a large 2nd master bedroom with a sitting area (for a total of 5 bedrooms) with a full bath! 3rd & 4th bedrooms are conveniently on the other end of the 2nd floor with a FULL bathroom! ENORMOUS & full unfinished basement with rough-in plumbing for future full bath and ready to add more additional square footage! ALL FENCED YARD offers a composite deck (no maintenance) with a large screened gazebo plus a shed! 3 car attached garage for all your toys! Many updates throughout: central air (2024), furnace (2026), new lighting throughout (2024), new vinyl floor in lower level (2023), foyer and powder bathroom marble look vinyl (2024), upstairs bedroom and bath with new vinyl flooring (2023), great room middle picture window new (2026), new battery back up, new springs on garage door (2026), quartz countertop and backsplash (2023), new stainless steel refrigerator & dishwasher (2024)! Newer water heater! So much more to mention and come to see it for yourself! This home is truly BREATHTAKING!!
Property Highlights
Property Type: Residential - Single Family
Total Living Area SF: 3,386
Garage Size: 3
Attached Garage
Built in 1999
Elementary School: Westfield Community School
High School: H D Jacobs High School
Middle School: Westfield Community School
One Fireplace
General Information
Bedrooms: 4
Bathrooms: 4
Sqft: 3,386
County: Kane
High School: H D Jacobs High School
Subdivision: Willoughby Farms Estates
Listed By:
Keller Williams Success Realty
847-381-9500
MRED MLS
MLS ID: 12716580
Room Information
Great Room: 43X18
Foyer: 16X8
Walk In Closet: 12X6
Bedroom 2: 17X11
Bedroom 3: 15X11
Bedroom 4: 13X12
Dining Room: 14X14
Family Room: 21X20
Kitchen: 19X17
Laundry: 8X5
Living Room: 15X14
Primary Bedroom: 21X16
Shown By
Get in Touch
Shown By
Contact an agent to learn more about
2317 Barrett Drive, Algonquin, IL 60102.
Mortgage Calculator

Call or Click to get Pre-Approved!
563-441-1862
toll free 866-441-1862
Customize Your Rate
| Loan Type | 30 Year Fixed | FHA 30 Year Fixed | 15 Year Fixed |
| Purchase Price | $649,900 | $649,900 | $649,900 |
| Down Payment | $129,980 | $22,747 | $162,475 |
| Monthly Mortgage Amount | $3,244 | $3,981 | $4,080 |
| Taxes | $904 | $904 | $904 |
| Insurance | $100 | $100 | $100 |
| HOA/Dues/Fees | $0 | $0 | $0 |
| Monthly Mortage Insurance | $0 | $286 | $0 |
| Monthly Estimated Total | $4,338 | $5,361 | $5,174 |
John Ruhl
REALTOR®
Cell: (563) 320-5488
NAI Ruhl Commercial
5111 Utica Ridge Road
Davenport, IA 52807
(563) 355-4000
Davenport, IA 52807
(563) 355-4000

Member Participants (and their affiliated licensees, if applicable) shall indicate on their websites that IDX information is provided exclusively for consumers’ personal non-commercial use, that it may not be used for any purpose other than to identify prospective properties consumers may be interested in purchasing, that the data is deemed reliable but is not guaranteed by MLS GRID, and that the use of the MLS GRID Data may be subject to an end user license agreement prescribed by the Member Participant’s applicable MLS if any and as amended from time to time. MLS GRID may, at its discretion, require use of other disclaimers as necessary to protect Member Participant, and/or their MLS from liability.
Based on information submitted to the MLS GRID. All data is obtained from various sources and may not have been verified by broker or MLS GRID. Supplied Open House Information is subject to change without notice. All information should be independently reviewed and verified for accuracy. Properties may or may not be listed by the office/agent presenting the information.
Privacy Policy / DMCA Notice / ADA Accessibility


This site is hosted, designed and copyright
© 1994 - 2026 by
Delta Media Group, Inc. -- Patent Pending --