

John Ruhl
- Buy
- Sell
Description
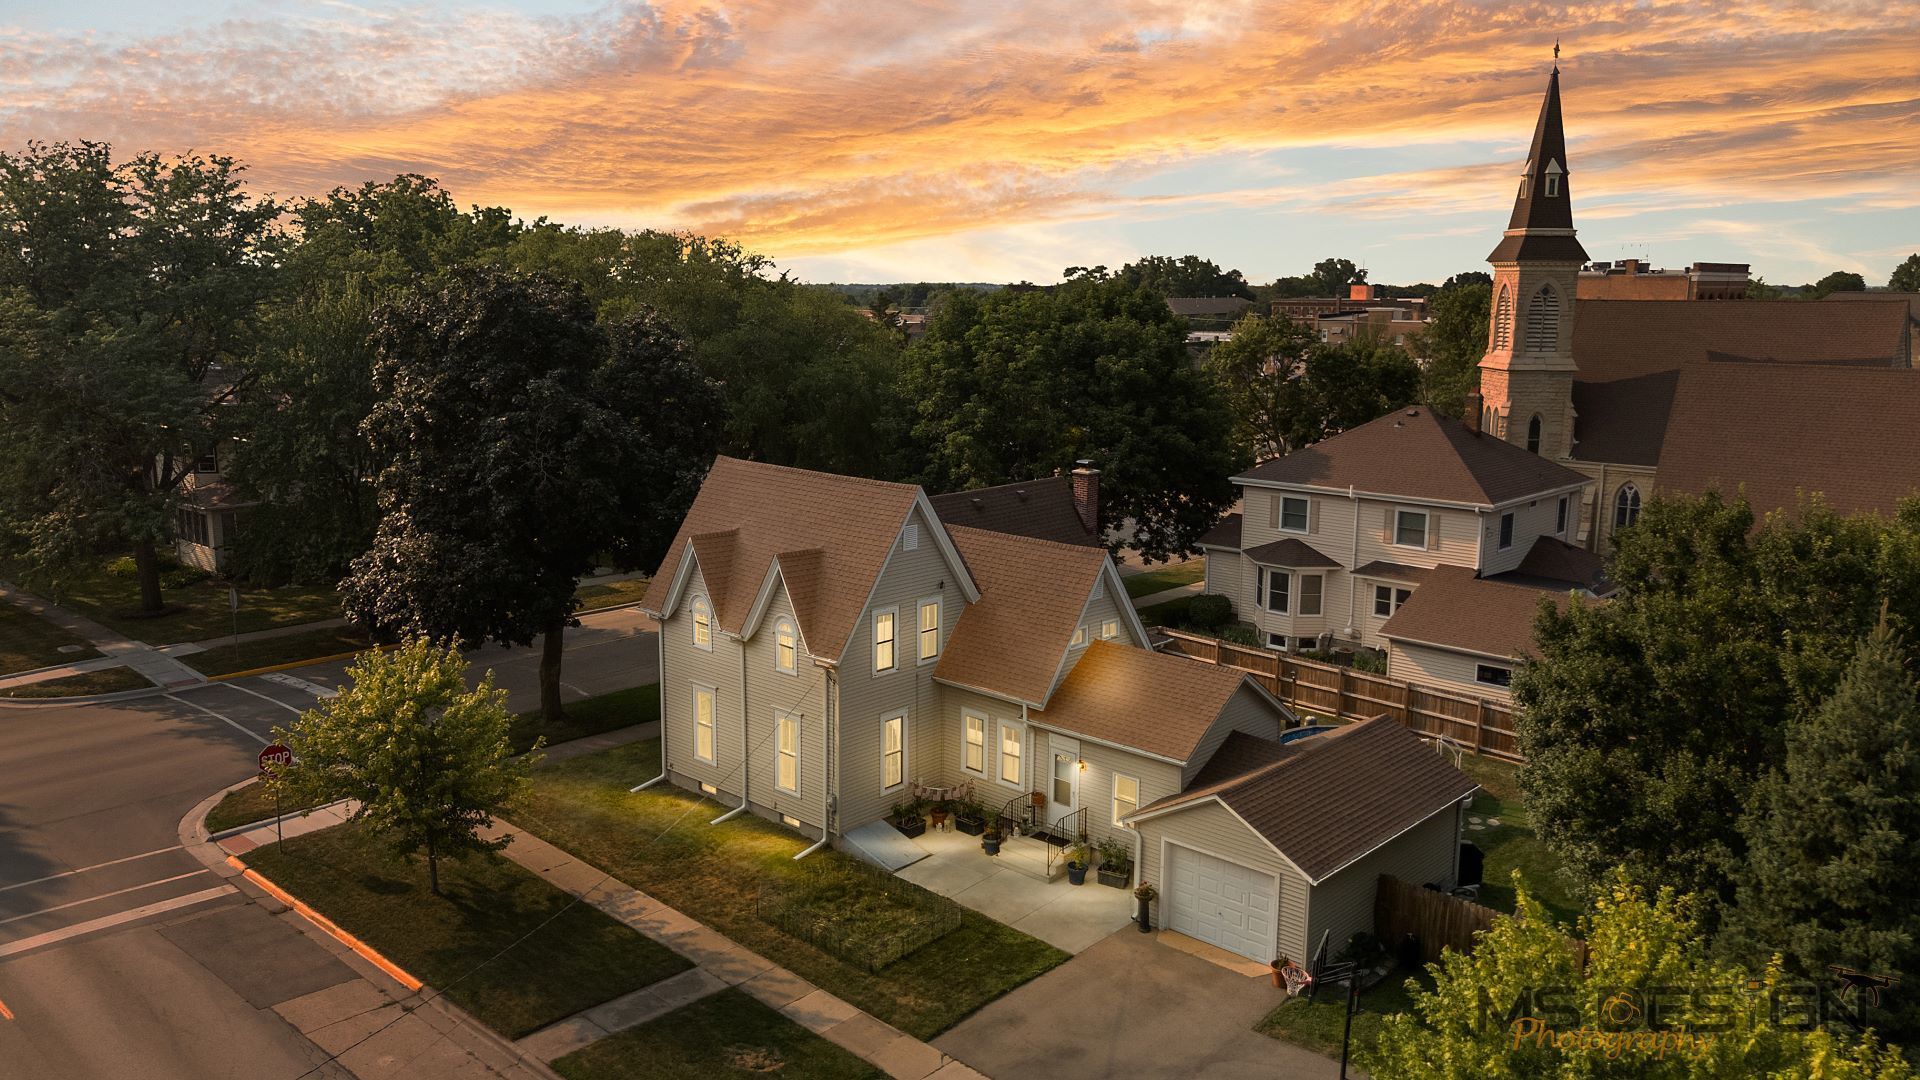
Step into timeless charm where historic character meets modern updates in this beautifully maintained 4-bedroom, 2-bath home just two blocks from the heart of downtown Sycamore. From the moment you enter through the beautiful etched glass front door, you'll appreciate the warmth and craftsmanship that make this home truly special. The formal dining room showcases stunning hardwood flooring and is ideal for hosting family gatherings. Just beyond, the inviting living room is filled with natural light and flows into a dedicated office complete with custom built-in cabinetry and a classic roll-top desk that are showpieces. The spacious eat-in kitchen has been beautifully refreshed with new countertops, a new sink, new hardware, and new stainless steel appliances, creating a perfect setting for cooking. A first-floor bedroom and adjacent full bath with a tub/shower combination offer flexibility for guests, a home office, or related living. The inviting three-season room features new French doors that lead to your own backyard oasis, complete with a spacious deck, pool, and fully fenced yard with pergola-perfect for relaxing, entertaining, or enjoying summer with family and friends. Upstairs, you'll find three generously sized bedrooms featuring beautiful hardwood floors, abundant natural light, and ample closet space, along with a second full bath with a tub/shower combination. The full basement includes a laundry area, abundant storage space, and convenient exterior access. A one-car garage, private driveway, and additional off-street parking complete this exceptional property. Start your mornings with a cup of coffee on the welcoming concrete front patio while enjoying the neighborhood and all the charm downtown Sycamore has to offer. UPDATES/IMPROVEMENTS: Painted kitchen cabinets, Kitchen hardware, Kitchen countertops with sink (2026) Kitchen appliances, French door (2025) Pool, Radon system, Fenced/pergola, Tuckpointing chimney (2024), Foundation work and interior paint (2024), concrete porch and patio, and new main level carpet (2023), driveway and side parking spot (2022), new A/C (2021), new furnace and electrical, roof and exterior siding (2020). Ideally located just two blocks from downtown Sycamore, you'll enjoy easy access to charming boutiques, restaurants, parks, year-round community events, and I-88. Best of all, you'll have a front-row seat to the famous Sycamore Pumpkin Festival Parade each fall. This beautifully updated home offers the perfect combination of historic charm, modern conveniences, generous living space, and an unbeatable location. Make this exceptional Sycamore home your next move!
Property Highlights
Property Type: Residential - Single Family
Total Living Area SF: 2,072
Garage Size: 1
Attached Garage
Built in 1850
School District: District 427
General Information
Bedrooms: 4
Bathrooms: 2
Sqft: 2,072
County: DeKalb
Listed By:
Coldwell Banker Real Estate Group
815-756-2557
MRED MLS
MLS ID: 12714584
Room Information
Other Room: 13X13
Foyer: 5X6
Bedroom 2: 11X20
Bedroom 3: 13X14
Bedroom 4: 9X13
Dining Room: 13X14
Kitchen: 13X13
Living Room: 14X15
Primary Bedroom: 14X15
Shown By
Get in Touch
Shown By
Contact an agent to learn more about
230 Somonauk Street, Sycamore, IL 60178.
Mortgage Calculator

Call or Click to get Pre-Approved!
563-441-1862
toll free 866-441-1862
Customize Your Rate
| Loan Type | 30 Year Fixed | FHA 30 Year Fixed | 15 Year Fixed |
| Purchase Price | $313,000 | $313,000 | $313,000 |
| Down Payment | $62,600 | $10,955 | $78,250 |
| Monthly Mortgage Amount | $1,562 | $1,917 | $1,965 |
| Taxes | $436 | $436 | $436 |
| Insurance | $100 | $100 | $100 |
| HOA/Dues/Fees | $0 | $0 | $0 |
| Monthly Mortage Insurance | $0 | $138 | $0 |
| Monthly Estimated Total | $2,098 | $2,591 | $2,501 |
John Ruhl
REALTOR®
Cell: (563) 320-5488
NAI Ruhl Commercial
5111 Utica Ridge Road
Davenport, IA 52807
(563) 355-4000
Davenport, IA 52807
(563) 355-4000

Member Participants (and their affiliated licensees, if applicable) shall indicate on their websites that IDX information is provided exclusively for consumers’ personal non-commercial use, that it may not be used for any purpose other than to identify prospective properties consumers may be interested in purchasing, that the data is deemed reliable but is not guaranteed by MLS GRID, and that the use of the MLS GRID Data may be subject to an end user license agreement prescribed by the Member Participant’s applicable MLS if any and as amended from time to time. MLS GRID may, at its discretion, require use of other disclaimers as necessary to protect Member Participant, and/or their MLS from liability.
Based on information submitted to the MLS GRID. All data is obtained from various sources and may not have been verified by broker or MLS GRID. Supplied Open House Information is subject to change without notice. All information should be independently reviewed and verified for accuracy. Properties may or may not be listed by the office/agent presenting the information.
Privacy Policy / DMCA Notice / ADA Accessibility


This site is hosted, designed and copyright
© 1994 - 2026 by
Delta Media Group, Inc. -- Patent Pending --