

John Ruhl
- Buy
- Sell
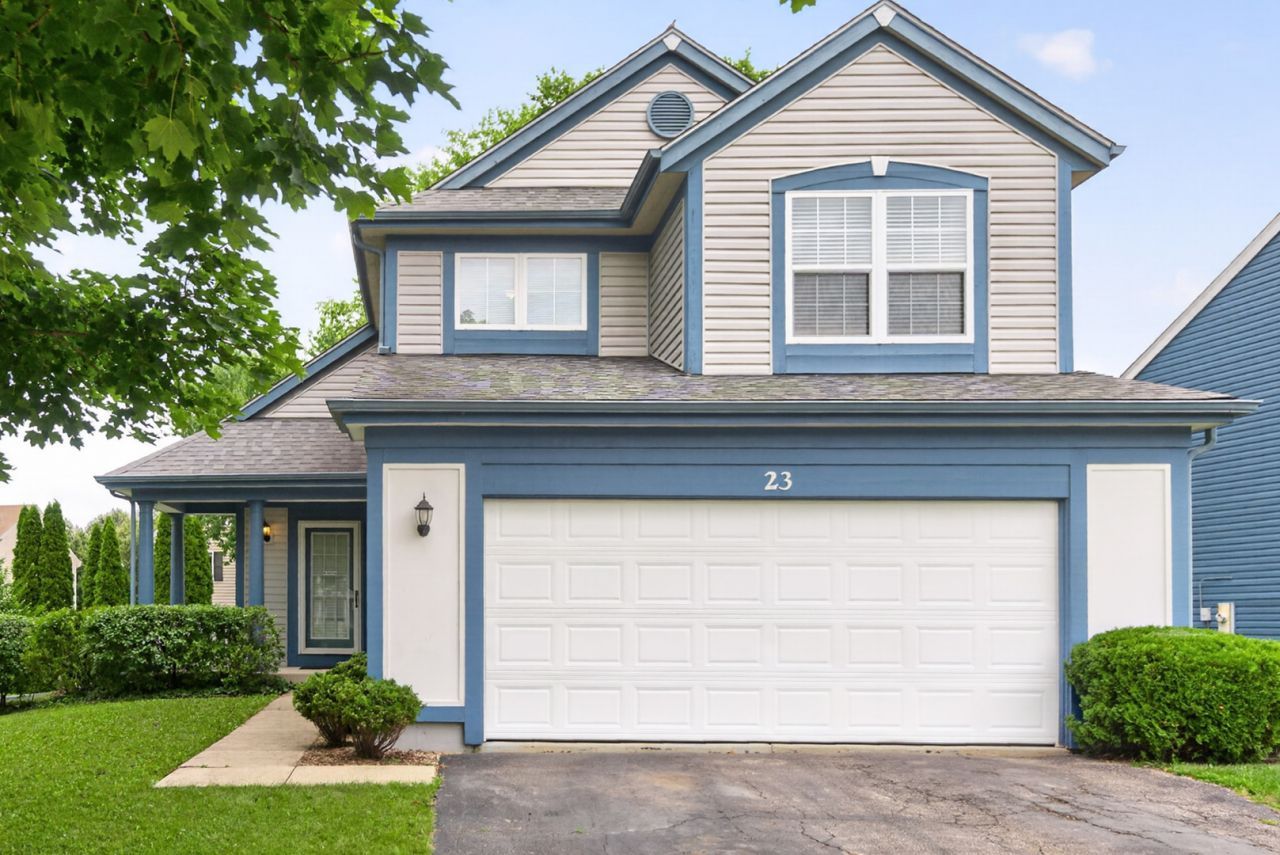
Description
Welcome to 23 Linden Ct in South Elgin Il, located in the highly sought-after St. Charles School District (8/10). And, NO HOA! This well-maintained 3-bedroom, 2-bath home offers comfortable living with great functional space throughout. The main level features a bright living room and dining room combo with a stunning wall of windows that fills the space with natural light, vaulted ceilings and skylights, complemented by beautiful red oak hardwood floors and railings. The separate kitchen with a pass through window, offers ample cabinetry and a breakfast/coffee nook. The fully finished basement provides valuable additional living space, ideal for a family room, home office, gym, or entertaining. Step outside to enjoy a private yard with mature trees offering shade and tranquility. A charming round brick paver patio creates the perfect outdoor gathering space, and leads to an additional patio, and the 2-car garage, which includes extra workspace and cabinets for storage, hobbies, or projects. Situated on a quiet cul-de-sac, this home combines a peaceful setting with convenient access to parks, shopping , and dining. We love that it's just off the main roads, quick in and out of the subdivision. MATURE trees. We DO NOT back up to the train track, or Mclean. It is a 2 min walk to the park and a 5 min walk to the prairie preserve. Any store or restaurant you can think of is on Randall Rd. 1.4 miles away. The kids can ride bikes ,and rollerblade in the cul-de-sac, where else can you play in the street? Main floor laundry room. Refrigerator 2023, Hot water heater 2019, Roof and siding 2014 ,Carrier Furnace 2017, Garage door opener with WIFI 2026 Smoke and carbon detectors 2026.Don't miss this opportunity to own a great home in a PRIME location!
Property Highlights
Property Type: Residential - Single Family
Total Living Area SF: 1,765
Garage Size: 2
Attached Garage
Built in 1992
School District: District 303
General Information
Bedrooms: 3
Bathrooms: 2
Sqft: 1,765
County: Kane
Subdivision: Sugar Ridge
Listed By:
Coldwell Banker Realty
630-377-1771
MRED MLS
MLS ID: 12723968
Room Information
Bedroom 2: 13X8
Bedroom 3: 11X10
Dining Room: 15X9
Family Room: 15X12
Kitchen: 13X12
Primary Bedroom: 14X11
Shown By
Get in Touch
Shown By
Contact an agent to learn more about
23 Linden Court , South Elgin, IL 60177.
Mortgage Calculator

Call or Click to get Pre-Approved!
563-441-1862
toll free 866-441-1862
Customize Your Rate
| Loan Type | 30 Year Fixed | FHA 30 Year Fixed | 15 Year Fixed |
| Purchase Price | $425,000 | $425,000 | $425,000 |
| Down Payment | $85,000 | $14,875 | $106,250 |
| Monthly Mortgage Amount | $2,121 | $2,603 | $2,668 |
| Taxes | $591 | $591 | $591 |
| Insurance | $100 | $100 | $100 |
| HOA/Dues/Fees | $0 | $0 | $0 |
| Monthly Mortage Insurance | $0 | $187 | $0 |
| Monthly Estimated Total | $2,836 | $3,505 | $3,383 |
John Ruhl
REALTOR®
Cell: (563) 320-5488
NAI Ruhl Commercial
5111 Utica Ridge Road
Davenport, IA 52807
(563) 355-4000
Davenport, IA 52807
(563) 355-4000

Member Participants (and their affiliated licensees, if applicable) shall indicate on their websites that IDX information is provided exclusively for consumers’ personal non-commercial use, that it may not be used for any purpose other than to identify prospective properties consumers may be interested in purchasing, that the data is deemed reliable but is not guaranteed by MLS GRID, and that the use of the MLS GRID Data may be subject to an end user license agreement prescribed by the Member Participant’s applicable MLS if any and as amended from time to time. MLS GRID may, at its discretion, require use of other disclaimers as necessary to protect Member Participant, and/or their MLS from liability.
Based on information submitted to the MLS GRID. All data is obtained from various sources and may not have been verified by broker or MLS GRID. Supplied Open House Information is subject to change without notice. All information should be independently reviewed and verified for accuracy. Properties may or may not be listed by the office/agent presenting the information.
Privacy Policy / DMCA Notice / ADA Accessibility


This site is hosted, designed and copyright
© 1994 - 2026 by
Delta Media Group, Inc. -- Patent Pending --