

John Ruhl
- Buy
- Sell
Description
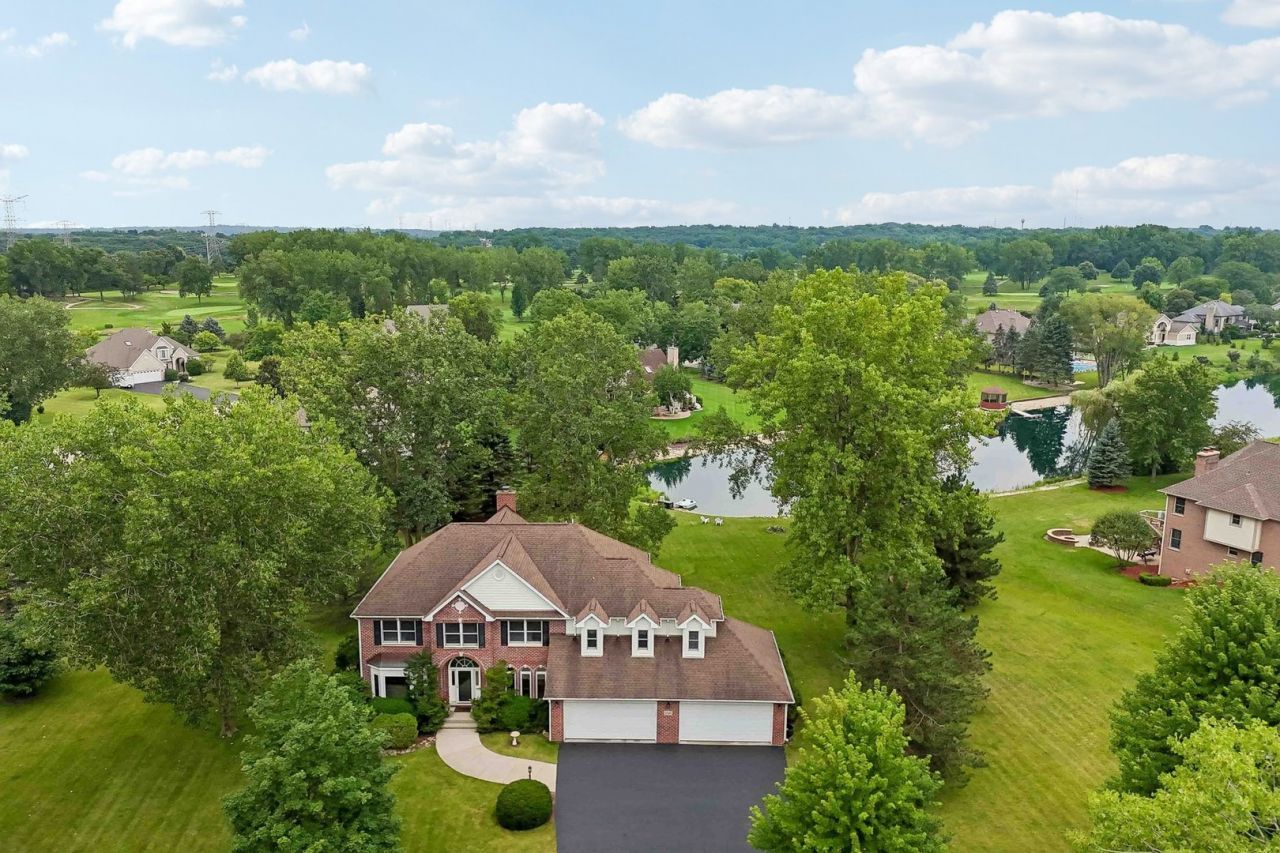
First Time on the Market! Don't miss this exceptional 4-bedroom home offering breathtaking water views and an incredible setting. A dramatic two-story foyer welcomes you into a thoughtfully designed floor plan perfect for both everyday living and entertaining. The formal living and dining rooms provide elegant gathering spaces, while the dining room is complemented by a convenient butler's pantry. The impressive two-story family room is the heart of the home, showcasing soaring ceilings and a stunning floor-to-ceiling custom stone fireplace. The spacious kitchen is sure to delight any chef with custom cabinetry, a large center island, abundant workspace, stainless steel appliances, and beautiful hardwood flooring that continues into the foyer. Best of all, the home is being freshly painted throughout, making it truly move-in ready. A first-floor bedroom, currently used as a private office, offers flexibility for guests, multigenerational living, or working from home. Upstairs, retreat to the spacious primary suite featuring peaceful water views and a private bath. Two additional generously sized bedrooms, a full bath, and an expansive loft complete the second level. The loft offers endless possibilities and could easily be converted into a fifth bedroom if desired. The unfinished lower level is ready for your personal vision and already includes a second laundry area along with direct access to the impressive 4-car garage. Step outside and experience what truly sets this home apart. Relax in the three season porch, entertain on the spacious patio, or simply enjoy the spectacular backyard with mature trees overlooking the private lake. Whether you're fishing on a warm summer evening, kayaking in a non-motorized boat, or ice skating during the winter months, this beautiful setting offers year-round enjoyment. This is a rare opportunity to own a truly special home in an unforgettable waterfront location
Property Highlights
Property Type: Residential - Single Family
Total Living Area SF: 3,417
Lot Size: 1.03 acres
Garage Size: 4
Attached Garage
Built in 2002
Elementary School: Prairie Grove Elementary School
High School: Prairie Ridge High School
Middle School: Prairie Grove Junior High School
River Front
Brick Exterior
One Fireplace
General Information
Bedrooms: 4
Bathrooms: 3
Sqft: 3,417
County: McHenry
High School: Prairie Ridge High School
Listed By:
Compass
847-306-6158
MRED MLS
MLS ID: 12716497
Room Information
Sitting Room: 13X15
Foyer: 10X6
Walk In Closet: 7X11
Heated Sun Room: 24X9
Loft: 12X16
Bedroom 2: 13X13
Bedroom 3: 13X13
Bedroom 4: 11X12
Dining Room: 11X15
Kitchen: 15X16
Laundry: 6X13
Living Room: 15X20
Primary Bedroom: 17X22
Shown By
Get in Touch
Shown By
Contact an agent to learn more about
2203 Crystal Way, Crystal Lake, IL 60012.
Mortgage Calculator

Call or Click to get Pre-Approved!
563-441-1862
toll free 866-441-1862
Customize Your Rate
| Loan Type | 30 Year Fixed | FHA 30 Year Fixed | 15 Year Fixed |
| Purchase Price | $679,000 | $679,000 | $679,000 |
| Down Payment | $135,800 | $23,765 | $169,750 |
| Monthly Mortgage Amount | $3,389 | $4,159 | $4,263 |
| Taxes | $945 | $945 | $945 |
| Insurance | $100 | $100 | $100 |
| HOA/Dues/Fees | $0 | $0 | $0 |
| Monthly Mortage Insurance | $0 | $299 | $0 |
| Monthly Estimated Total | $4,532 | $5,601 | $5,406 |
John Ruhl
REALTOR®
Cell: (563) 320-5488
NAI Ruhl Commercial
5111 Utica Ridge Road
Davenport, IA 52807
(563) 355-4000
Davenport, IA 52807
(563) 355-4000

Member Participants (and their affiliated licensees, if applicable) shall indicate on their websites that IDX information is provided exclusively for consumers’ personal non-commercial use, that it may not be used for any purpose other than to identify prospective properties consumers may be interested in purchasing, that the data is deemed reliable but is not guaranteed by MLS GRID, and that the use of the MLS GRID Data may be subject to an end user license agreement prescribed by the Member Participant’s applicable MLS if any and as amended from time to time. MLS GRID may, at its discretion, require use of other disclaimers as necessary to protect Member Participant, and/or their MLS from liability.
Based on information submitted to the MLS GRID. All data is obtained from various sources and may not have been verified by broker or MLS GRID. Supplied Open House Information is subject to change without notice. All information should be independently reviewed and verified for accuracy. Properties may or may not be listed by the office/agent presenting the information.
Privacy Policy / DMCA Notice / ADA Accessibility


This site is hosted, designed and copyright
© 1994 - 2026 by
Delta Media Group, Inc. -- Patent Pending --