

John Ruhl
- Buy
- Sell
Description
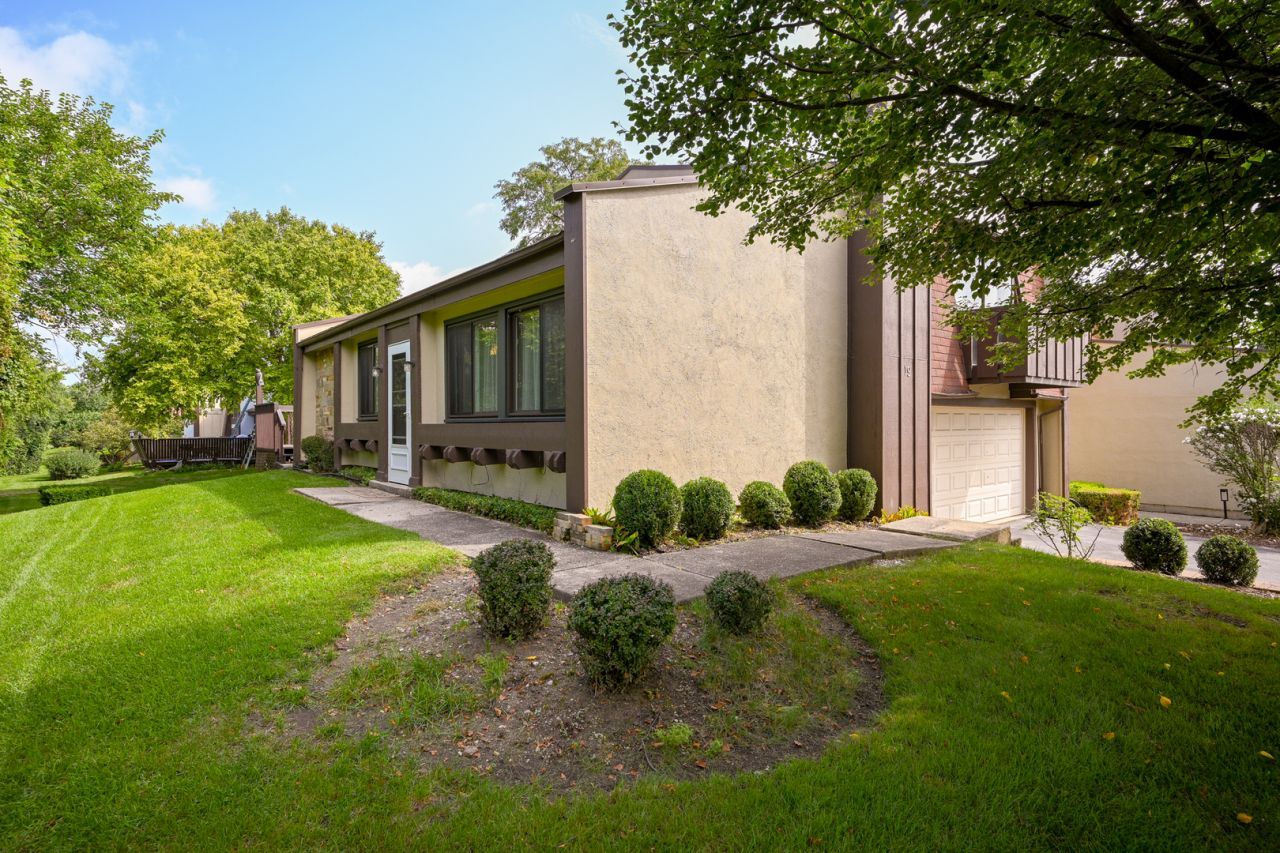
Beautifully updated Dearborn model offering 1,586 SF of comfortable living space in the highly desirable Acacia subdivision. The warm and inviting kitchen features oak cabinets, granite countertops, a neutral tile backsplash, and stainless steel appliances (all replaced 5 years ago). A cozy eating area sits beside the sliding glass door leading to a spacious 15' x 17' wood deck, perfect for outdoor dining and relaxation. The main living and dining areas offer an easy, open flow with great natural light. Upstairs, the primary suite impresses with a 5' x 7' walk-in closet and an updated bathroom featuring a modern walk-in shower with glass doors. The hall bathroom has also been updated, and the lower level powder room offers fresh finishes. Two bedrooms include new carpeting, adding comfort and appeal. The lower level includes a family room with a sliding glass door that leads to a sizeable patio (13' x 16'). Major improvements include windows replaced 5 years ago, newer front and screen doors, central AC replaced 3 years ago, and a furnace serviced regularly for peace of mind. Acacia residents enjoy resort style amenities: clubhouse, pool (kiddie pool as well), tennis courts, pickle ball courts, playground, and walking paths - all in a beautifully landscaped community close to Burr Ridge Village Center, parks, dining, and expressways. A move-in ready home with exceptional updates and value.
Property Highlights
Property Type: Residential - Townhouse
Total Living Area SF: 1,586
Garage Size: 2
Attached Garage
Built in 1977
Elementary School: Highlands Elementary School
High School: Lyons Twp High School
Middle School: Highlands Middle School
General Information
Bedrooms: 3
Bathrooms: 3
Sqft: 1,586
County: Cook
High School: Lyons Twp High School
Subdivision: Acacia
Listed By:
Platinum Partners Realtors
630-435-3500
MRED MLS
MLS ID: 12706403
Room Information
Walk In Closet: 5X7
Bedroom 2: 12X11
Bedroom 3: 12X9
Dining Room: 16X9
Family Room: 19X12
Kitchen: 16X9
Laundry: 8X4
Living Room: 16X14
Primary Bedroom: 19X12
Shown By
Get in Touch
Shown By
Contact an agent to learn more about
19 Elmwood Square , Indian Head Park, IL 60525.
Mortgage Calculator

Call or Click to get Pre-Approved!
563-441-1862
toll free 866-441-1862
Customize Your Rate
| Loan Type | 30 Year Fixed | FHA 30 Year Fixed | 15 Year Fixed |
| Purchase Price | $385,000 | $385,000 | $385,000 |
| Down Payment | $77,000 | $13,475 | $96,250 |
| Monthly Mortgage Amount | $1,922 | $2,358 | $2,417 |
| Taxes | $536 | $536 | $536 |
| Insurance | $100 | $100 | $100 |
| HOA/Dues/Fees | $0 | $0 | $0 |
| Monthly Mortage Insurance | $0 | $169 | $0 |
| Monthly Estimated Total | $2,570 | $3,175 | $3,065 |
John Ruhl
REALTOR®
Cell: (563) 320-5488
NAI Ruhl Commercial
5111 Utica Ridge Road
Davenport, IA 52807
(563) 355-4000
Davenport, IA 52807
(563) 355-4000

Member Participants (and their affiliated licensees, if applicable) shall indicate on their websites that IDX information is provided exclusively for consumers’ personal non-commercial use, that it may not be used for any purpose other than to identify prospective properties consumers may be interested in purchasing, that the data is deemed reliable but is not guaranteed by MLS GRID, and that the use of the MLS GRID Data may be subject to an end user license agreement prescribed by the Member Participant’s applicable MLS if any and as amended from time to time. MLS GRID may, at its discretion, require use of other disclaimers as necessary to protect Member Participant, and/or their MLS from liability.
Based on information submitted to the MLS GRID. All data is obtained from various sources and may not have been verified by broker or MLS GRID. Supplied Open House Information is subject to change without notice. All information should be independently reviewed and verified for accuracy. Properties may or may not be listed by the office/agent presenting the information.
Privacy Policy / DMCA Notice / ADA Accessibility


This site is hosted, designed and copyright
© 1994 - 2026 by
Delta Media Group, Inc. -- Patent Pending --