

John Ruhl
- Buy
- Sell
Open Houses
Fri, Aug 14th 4:00pm - 6:00pm
Sat, Aug 15th 11:00am - 1:00pm
Description
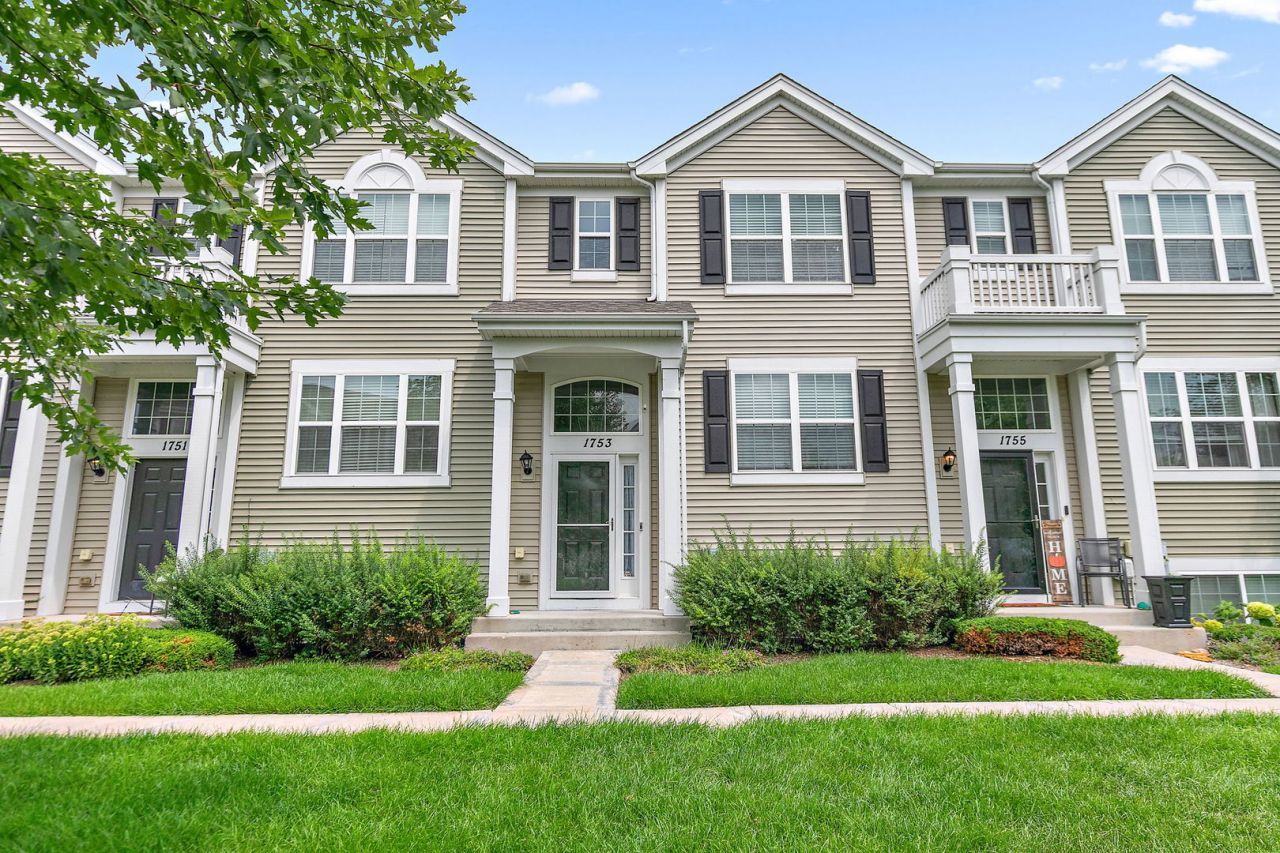
Located in the highly desirable Cambridge Lakes subdivision of Pingree Grove, this 3 bedroom, 2.1 bath townhome offers 1,728 square feet of beautifully updated living space and access to an impressive lineup of community amenities, including a clubhouse, fitness center, outdoor pool, indoor basketball courts, parks, walking paths, and more. Built in 2017, the home has been refreshed with new flooring, fresh paint, new carpet, updated light fixtures, and modern touches throughout. The main living level features an open, spacious layout with plenty of natural light and room for both living and dining. The kitchen offers stainless steel appliances, ample cabinetry and counter space, tile backsplash, and access to a private balcony. Upstairs, the primary suite features generous closet space and a private bath, with two additional bedrooms and another full bath completing the level. The lower level lookout off the attached two car garage provides valuable additional living space and is perfect for a family room, recreation room, home office, workout space, or playroom. Enjoy all that Cambridge Lakes has to offer with extensive neighborhood amenities right within the community, while still being conveniently located near shopping, dining, schools, and major roadways. Move in ready with a versatile three level layout, modern updates, private outdoor space, and an attached two car garage!
Property Highlights
Property Type: Residential - Townhouse
Total Living Area SF: 1,728
Garage Size: 2
Attached Garage
Built in 2017
Elementary School: Gary Wright Elementary School
High School: Hampshire High School
Middle School: Hampshire Middle School
General Information
Bedrooms: 3
Bathrooms: 3
Sqft: 1,728
County: Kane
High School: Hampshire High School
Subdivision: Cambridge Lakes
Listed By:
Legacy Properties, A Sarah Leonard Company, LLC
224-999-9100
MRED MLS
MLS ID: 12729098
Room Information
Other Room: 15X8
Bedroom 2: 11X9
Bedroom 3: 11X9
Family Room: 16X13
Kitchen: 15X11
Living Room: 22X19
Primary Bedroom: 17X13
Shown By
Get in Touch
Shown By
Contact an agent to learn more about
1753 Ruby Drive, Pingree Grove, IL 60140.
Mortgage Calculator

Call or Click to get Pre-Approved!
563-441-1862
toll free 866-441-1862
Customize Your Rate
| Loan Type | 30 Year Fixed | FHA 30 Year Fixed | 15 Year Fixed |
| Purchase Price | $289,900 | $289,900 | $289,900 |
| Down Payment | $57,980 | $10,147 | $72,475 |
| Monthly Mortgage Amount | $1,447 | $1,776 | $1,820 |
| Taxes | $403 | $403 | $403 |
| Insurance | $100 | $100 | $100 |
| HOA/Dues/Fees | $0 | $0 | $0 |
| Monthly Mortage Insurance | $0 | $128 | $0 |
| Monthly Estimated Total | $1,950 | $2,407 | $2,323 |
John Ruhl
REALTOR®
Cell: (563) 320-5488
NAI Ruhl Commercial
5111 Utica Ridge Road
Davenport, IA 52807
(563) 355-4000
Davenport, IA 52807
(563) 355-4000

Member Participants (and their affiliated licensees, if applicable) shall indicate on their websites that IDX information is provided exclusively for consumers’ personal non-commercial use, that it may not be used for any purpose other than to identify prospective properties consumers may be interested in purchasing, that the data is deemed reliable but is not guaranteed by MLS GRID, and that the use of the MLS GRID Data may be subject to an end user license agreement prescribed by the Member Participant’s applicable MLS if any and as amended from time to time. MLS GRID may, at its discretion, require use of other disclaimers as necessary to protect Member Participant, and/or their MLS from liability.
Based on information submitted to the MLS GRID. All data is obtained from various sources and may not have been verified by broker or MLS GRID. Supplied Open House Information is subject to change without notice. All information should be independently reviewed and verified for accuracy. Properties may or may not be listed by the office/agent presenting the information.
Privacy Policy / DMCA Notice / ADA Accessibility


This site is hosted, designed and copyright
© 1994 - 2026 by
Delta Media Group, Inc. -- Patent Pending --