

John Ruhl
- Buy
- Sell
Description
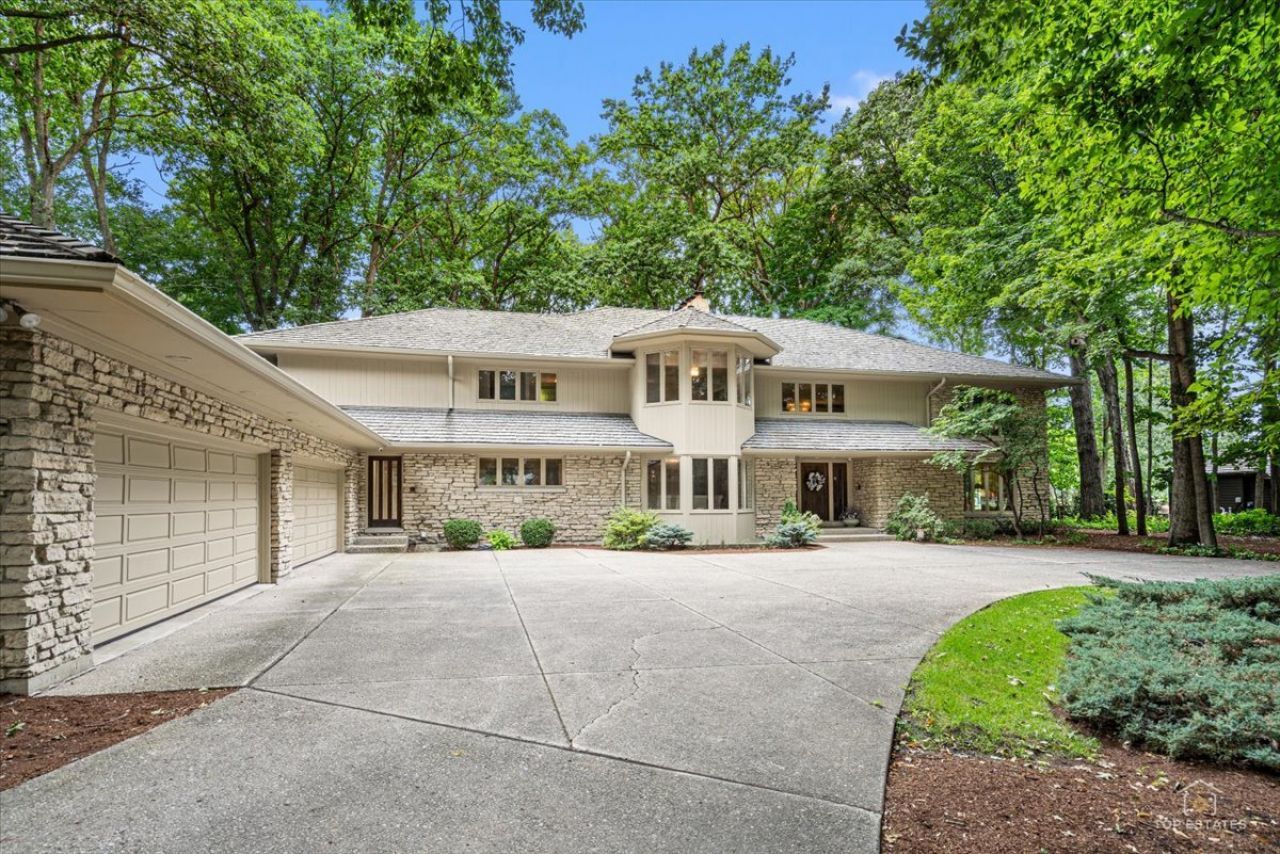
Rare opportunity to own this spectacular one-owner Paul Hansen custom estate in the highly sought-after Persimmon Woods subdivision. Homes of this caliber and on lots like this rarely become available. Offering over 9,000 square feet of beautifully maintained living space, this impressive 6-bedroom, 5.2-bath home is perfectly situated on more than an acre, backing to the 3rd hole of St. Charles Country Club and showcasing breathtaking golf course views. A grand, inviting foyer with a stunning chandelier and parquet flooring welcomes you into the home and opens to an elegant formal dining room with a bay window and chandelier. Designed for both everyday living and grand-scale entertaining, the expansive family room features an entire wall of windows framing the picturesque backyard, custom built-ins, and a striking stone fireplace. The updated gourmet kitchen boasts high-end stainless steel appliances including a Sub-Zero refrigerator (2020), Dacor double ovens, an Wolf induction electric cooktop that can easily be converted to gas, Gaggenau vent (2020) timeless St. Charles cabinetry, double-thick quartz countertops, a massive island with breakfast bar, and a cozy breakfast room overlooking the backyard. A wet bar/butler's pantry with a new wine and beverage refrigerator and pocket doors adds even more convenience for entertaining. The impressive formal living room showcases soaring two-story vaulted ceilings, a dramatic wall of windows, and a cozy fireplace, while the richly appointed den offers custom built-in bookcases and a gas-start fireplace. The main level also includes a desirable first-floor bedroom with a full bath, two powder rooms, and a spacious laundry room featuring newer LG washer and dryer, utility sink, abundant cabinetry, and multiple storage closets. Upstairs, the luxurious primary suite is a true retreat with double-door entry, a sitting area with a marble-surround fireplace, custom built-ins, a wall of windows, private balcony, spa-like bath with dual vanities, oversized shower, Jacuzzi tub, an enormous walk-in closet with custom organizers, and staircase access to the attic. An additional bedroom features its own private balcony and walk-in closet and shares a beautifully renovated Jack-and-Jill bath with double sinks and a custom walk-in shower with another spacious bedroom. A fourth upstairs bedroom offers an en-suite bath with a Jacuzzi tub. The finished basement provides exceptional additional living space with a huge recreation and game room featuring new luxury vinyl plank flooring, a second full kitchen with LG dishwasher, electric range, microwave, and refrigerator, a bonus room, full bath with sauna, sixth bedroom currently used as an office with built-ins and walk-in closet, exercise room, utility room, and a storage area plus additional storage closets. Additional highlights include a desirable 4-zone HVAC system for enhanced comfort and efficiency, Fresh exterior paint (2025), new mulch (July 2026), 6 inch gutter
Property Highlights
Property Type: Residential - Single Family
Total Living Area SF: 7,098
Lot Size: 1.07 acres
Garage Size: 4
Attached Garage
Built in 1979
Elementary School: Fox Ridge Elementary School
High School: St Charles East High School
Middle School: Wredling Middle School
Security System
Sauna
Stone Exterior
Five Fireplaces
General Information
Bedrooms: 6
Bathrooms: 7
Sqft: 7,098
County: Kane
High School: St Charles East High School
Subdivision: Persimmon Woods
Listed By:
Legacy Properties, A Sarah Leonard Company, LLC
224-999-9100
MRED MLS
MLS ID: 12722611
Room Information
Breakfast Room: 15X14
Screened Porch: 17X15
Bonus Room: 14X13
Bedroom 5: 18X16
Bedroom 6: 18X15
Den: 18X16
Storage: 30X18
Recreation Room: 37X25
Exercise Room: 14X10
Bedroom 2: 18X16
Bedroom 3: 18X16
Bedroom 4: 19X17
Dining Room: 20X19
Family Room: 34X24
Kitchen: 21X15
Laundry: 10X8
Living Room: 24X21
Primary Bedroom: 37X24
Shown By
Get in Touch
Shown By
Contact an agent to learn more about
1725 Persimmon Drive, Saint Charles, IL 60174.
Mortgage Calculator

Call or Click to get Pre-Approved!
563-441-1862
toll free 866-441-1862
Customize Your Rate
| Loan Type | FHA 30 Year Fixed | VA 30 year fixed | 30 yr Jumbo |
| Purchase Price | $1,475,000 | $1,475,000 | $1,475,000 |
| Down Payment | $51,625 | $0 | $295,000 |
| Monthly Mortgage Amount | $9,035 | $9,400 | $7,458 |
| Taxes | $2053 | $2053 | $2053 |
| Insurance | $100 | $100 | $100 |
| HOA/Dues/Fees | $0 | $0 | $0 |
| Monthly Mortage Insurance | $885 | $0 | $0 |
| Monthly Estimated Total | $12,403 | $11,883 | $9,941 |
John Ruhl
REALTOR®
Cell: (563) 320-5488
NAI Ruhl Commercial
5111 Utica Ridge Road
Davenport, IA 52807
(563) 355-4000
Davenport, IA 52807
(563) 355-4000

Member Participants (and their affiliated licensees, if applicable) shall indicate on their websites that IDX information is provided exclusively for consumers’ personal non-commercial use, that it may not be used for any purpose other than to identify prospective properties consumers may be interested in purchasing, that the data is deemed reliable but is not guaranteed by MLS GRID, and that the use of the MLS GRID Data may be subject to an end user license agreement prescribed by the Member Participant’s applicable MLS if any and as amended from time to time. MLS GRID may, at its discretion, require use of other disclaimers as necessary to protect Member Participant, and/or their MLS from liability.
Based on information submitted to the MLS GRID. All data is obtained from various sources and may not have been verified by broker or MLS GRID. Supplied Open House Information is subject to change without notice. All information should be independently reviewed and verified for accuracy. Properties may or may not be listed by the office/agent presenting the information.
Privacy Policy / DMCA Notice / ADA Accessibility


This site is hosted, designed and copyright
© 1994 - 2026 by
Delta Media Group, Inc. -- Patent Pending --