

John Ruhl
- Buy
- Sell
Description
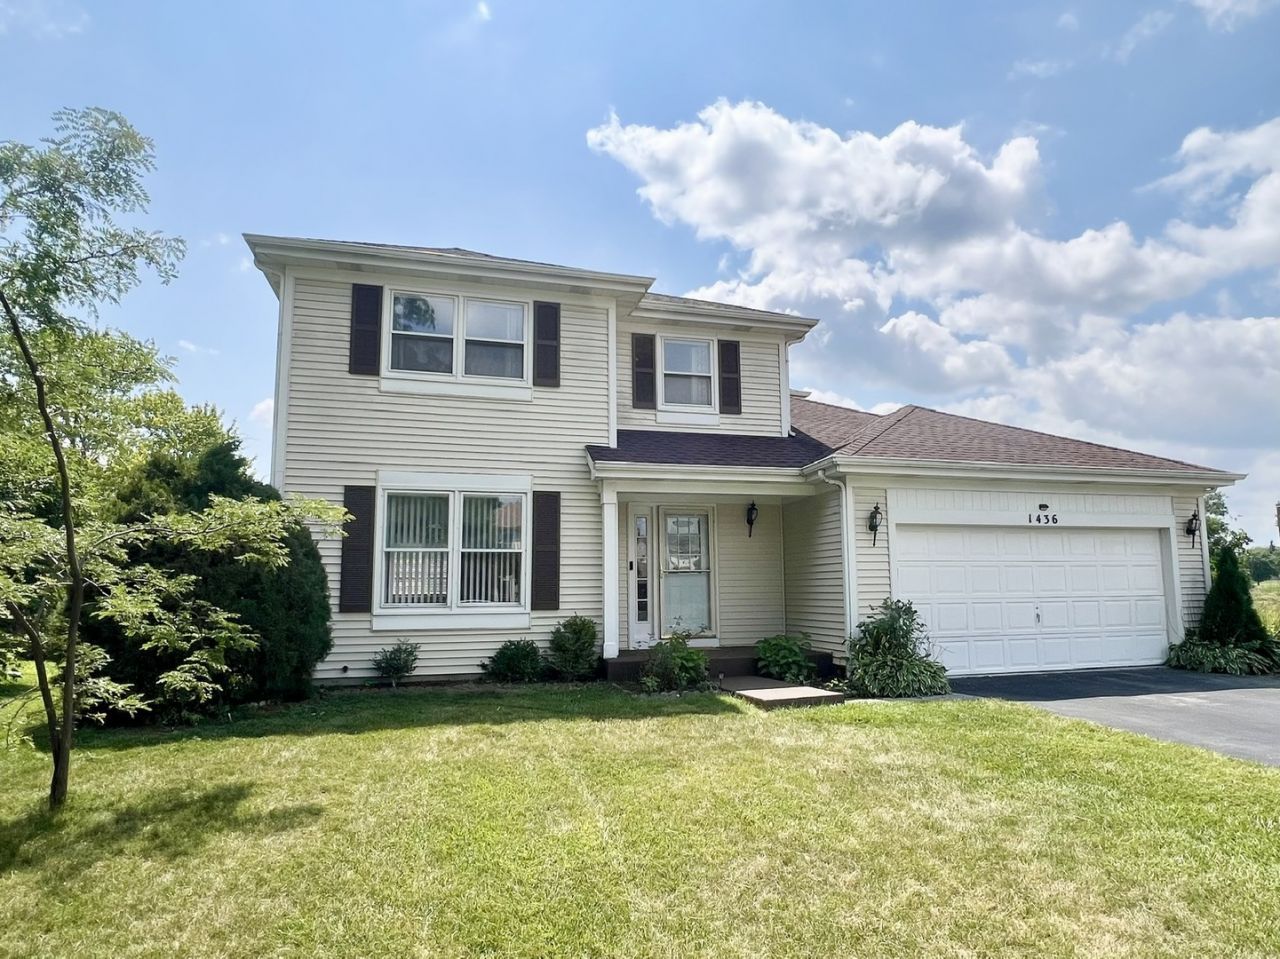
Fresh Neutral Paint, including crisp white trim, ceilings and doors, from top to bottom. GREAT LOCATION for this Spacious 4 Bedroom/2.5 Bath home located in sought after CRYSTAL in the PARK subdivision with an oversized homesite and AMAZING YARD that is FULLY FENCED. This home backs to OPEN SPACE, NO neighbor to your right and literally steps away from Fetzner Park with walking path, playground and sport courts. The entire inerior just painted with beautiful neutral color. The kitchen has a separate walk in pantry that is off the garage and could also make a great mud room. The family room has a masonry gas start fireplace and opens to the plush green back yard. You'll love the NEW white vinyl, maintenance-free fence that was installed this year. The partial basement is finished has a newly epoxied floor, freshly painted and offers great extra living and STORAGE space. All major mechanicals in this home have been UPDATED: Roof/2022, Water heater/2025, Furnace/2020, AC/2023, Stainless Steel Appliances/2022, Washer/2021, Dryer/2024, New PELLA Patio Door/2020, New Fence/2025, Epoxy garage floors and basement floor/2026. NO HOA and TOP RATED schools including Indian Prairie Elementary! Located mins. to Costco, Target, Portillos, Trader Joes and all the shops and restaurants the Randall Rd. corridor has to offer. Enjoy award-winning CL Public Library, beautiful public beaches, Three Oaks Recreation Area, Veteran Acres Park and all of the amazing amenities Crystal Lake has to offer. LOW TAXES. QUICK CLOSE POSSIBLE.
Property Highlights
Property Type: Residential - Single Family
Total Living Area SF: 1,826
Garage Size: 2
Attached Garage
Built in 1988
Elementary School: Indian Prairie Elementary School
High School: South Elementary School
Middle School: Lundahl Middle School
One Fireplace
General Information
Bedrooms: 4
Bathrooms: 3
Sqft: 1,826
County: McHenry
High School: South Elementary School
Subdivision: Crystal in the Park
Listed By:
Baird & Warner
815-459-1855
MRED MLS
MLS ID: 12724576
Room Information
Recreation Room: 20X29
Bedroom 2: 10X10
Bedroom 3: 9X10
Bedroom 4: 10X10
Dining Room: 11X14
Family Room: 16X14
Kitchen: 10X8
Living Room: 19X13
Primary Bedroom: 12X14
Shown By
Get in Touch
Shown By
Contact an agent to learn more about
1436 Bridgedale Road, Crystal Lake, IL 60014.
Mortgage Calculator

Call or Click to get Pre-Approved!
563-441-1862
toll free 866-441-1862
Customize Your Rate
| Loan Type | 30 Year Fixed | FHA 30 Year Fixed | 15 Year Fixed |
| Purchase Price | $374,900 | $374,900 | $374,900 |
| Down Payment | $74,980 | $13,122 | $93,725 |
| Monthly Mortgage Amount | $1,871 | $2,297 | $2,354 |
| Taxes | $522 | $522 | $522 |
| Insurance | $100 | $100 | $100 |
| HOA/Dues/Fees | $0 | $0 | $0 |
| Monthly Mortage Insurance | $0 | $165 | $0 |
| Monthly Estimated Total | $2,502 | $3,093 | $2,985 |
John Ruhl
REALTOR®
Cell: (563) 320-5488
NAI Ruhl Commercial
5111 Utica Ridge Road
Davenport, IA 52807
(563) 355-4000
Davenport, IA 52807
(563) 355-4000

Member Participants (and their affiliated licensees, if applicable) shall indicate on their websites that IDX information is provided exclusively for consumers’ personal non-commercial use, that it may not be used for any purpose other than to identify prospective properties consumers may be interested in purchasing, that the data is deemed reliable but is not guaranteed by MLS GRID, and that the use of the MLS GRID Data may be subject to an end user license agreement prescribed by the Member Participant’s applicable MLS if any and as amended from time to time. MLS GRID may, at its discretion, require use of other disclaimers as necessary to protect Member Participant, and/or their MLS from liability.
Based on information submitted to the MLS GRID. All data is obtained from various sources and may not have been verified by broker or MLS GRID. Supplied Open House Information is subject to change without notice. All information should be independently reviewed and verified for accuracy. Properties may or may not be listed by the office/agent presenting the information.
Privacy Policy / DMCA Notice / ADA Accessibility


This site is hosted, designed and copyright
© 1994 - 2026 by
Delta Media Group, Inc. -- Patent Pending --