

John Ruhl
- Buy
- Sell
Description
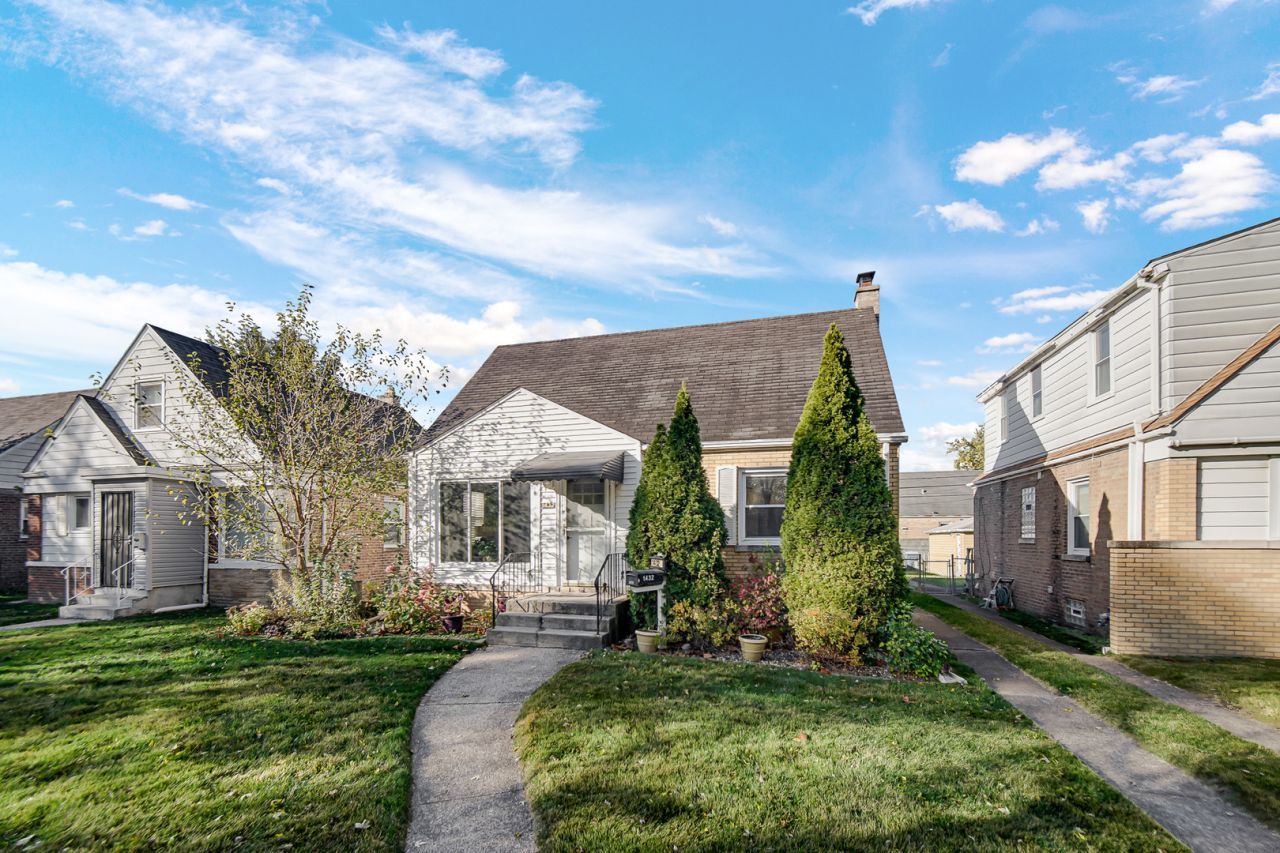
Very nice, updated, 4 bedroom home with 2 baths. ***Main level features glimmering hardwood flooring, a Living room with generous amounts of natural light, 2 bedrooms with ceiling fans, and a stylishly updated full Bath. *** The kitchen has been tastefully updated with ample cabinetry and comes complete with all appliances, flowing effortlessly into a sun-drenched sunroom-the ideal spot for your morning coffee. *** Upstairs, you'll find two additional bedrooms and a second full bath, offering plenty of room for family, guests, or a dedicated home office. ***Need more space? The full basement provides endless storage and exciting potential for future finished living areas. *** Enjoy your covered back deck and fenced-in yard, perfect for the entire family. ***You will LOVE that the Furnace, Central air and Windows are newer. ***Take Possession at closing! ***Buyer to verify room sizes.***Home is in very good condition, but being sold as is. Buyer must complete the Calumet city inspection.
Property Highlights
Property Type: Residential - Single Family
Total Living Area SF: 1,140
Garage Size: 2
Built in 1950
School District: District 215
Brick Exterior
General Information
Bedrooms: 4
Bathrooms: 2
Sqft: 1,140
County: Cook
Listed By:
McColly Real Estate
219-322-5508
MRED MLS
MLS ID: 12810508
Room Information
Sun Room: 11X10
Bedroom 2: 11X10
Bedroom 3: 14X13
Bedroom 4: 12X10
Kitchen: 10X10
Living Room: 15X13
Primary Bedroom: 12X10
Shown By
Get in Touch
Shown By
Contact an agent to learn more about
1432 State Line Road, Calumet City, IL 60409.
Mortgage Calculator

Call or Click to get Pre-Approved!
563-441-1862
toll free 866-441-1862
Customize Your Rate
| Loan Type | 30 Year Fixed | FHA 30 Year Fixed | 15 Year Fixed |
| Purchase Price | $155,900 | $155,900 | $155,900 |
| Down Payment | $31,180 | $5,457 | $38,975 |
| Monthly Mortgage Amount | $830 | $1,031 | $1,011 |
| Taxes | $217 | $217 | $217 |
| Insurance | $100 | $100 | $100 |
| HOA/Dues/Fees | $0 | $0 | $0 |
| Monthly Mortage Insurance | $0 | $69 | $0 |
| Monthly Estimated Total | $1,147 | $1,417 | $1,328 |
John Ruhl
REALTOR®
Cell: (563) 320-5488
NAI Ruhl Commercial
5111 Utica Ridge Road
Davenport, IA 52807
(563) 355-4000
Davenport, IA 52807
(563) 355-4000

Member Participants (and their affiliated licensees, if applicable) shall indicate on their websites that IDX information is provided exclusively for consumers’ personal non-commercial use, that it may not be used for any purpose other than to identify prospective properties consumers may be interested in purchasing, that the data is deemed reliable but is not guaranteed by MLS GRID, and that the use of the MLS GRID Data may be subject to an end user license agreement prescribed by the Member Participant’s applicable MLS if any and as amended from time to time. MLS GRID may, at its discretion, require use of other disclaimers as necessary to protect Member Participant, and/or their MLS from liability.
Based on information submitted to the MLS GRID. All data is obtained from various sources and may not have been verified by broker or MLS GRID. Supplied Open House Information is subject to change without notice. All information should be independently reviewed and verified for accuracy. Properties may or may not be listed by the office/agent presenting the information.
Privacy Policy / DMCA Notice / ADA Accessibility


This site is hosted, designed and copyright
© 1994 - 2026 by
Delta Media Group, Inc. -- Patent Pending --