

John Ruhl
- Buy
- Sell
Description
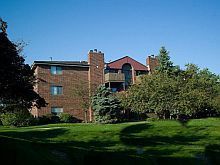
Your Spacious 2 Bedroom, 2 Bathroom Classic Apartment Awaits! Welcome home to this spacious 1,000 sq. ft. 2-bedroom, 2-bath first-floor apartment located in a secure, garden-style building in St. Charles. With generous room sizes, an open layout, in-unit washer & dryer, central heat & A/C, a wood-burning fireplace, and private outdoor space, this home offers the comfort and convenience you're looking for. Open Kitchen & Dining. The open-concept kitchen features: Refrigerator, Stove, Dishwasher, Large Pantry, Plenty of Cabinet & Counter Space, Spacious Dining Area with Room for a Table of Six. The kitchen and dining area flow directly into the generous living room, creating a comfortable space for everyday living and entertaining. Relax by the Fireplace. Settle into the spacious living room and enjoy the warmth and ambiance of your wood-burning fireplace. Step through the patio doors to your outdoor space-perfect for enjoying your morning coffee or relaxing at the end of the day. Two Spacious Bedrooms + Two Full Baths: The 14' x 12' primary bedroom features: Private En-Suite Bathroom with Shower, Walk-In Closet, Plenty of Room for Your Bedroom Furniture. The second bedroom measures approximately 12' x 11' and offers generous closet space. A second full hall bathroom features a tub/shower combination and linen closet. Features You'll Love: 2 Bedrooms / 2 Bathrooms, Approximately 1,000 Sq. Ft., Convenient 1st-Floor Location, In-Unit Washer & Dryer, Separate Laundry Room, Central Heat & A/C, Wood-Burning Fireplace, Private Outdoor Space, Walk-In Closet, Dishwasher, Large Pantry, Pet Friendly. Great St. Charles Location. Enjoy convenient access to everyday shopping, dining, and entertainment: Starbucks, Dunkin', Costco, Restaurants & Shopping, Historic Downtown St. Charles. Transportation: Approximately 10 minutes to the Geneva Metra Station, Convenient access to major roadways, Great area for biking. With two full bathrooms, in-unit laundry, central A/C, a fireplace, outdoor space, and approximately 1,000 sq. ft., this St. Charles apartment offers plenty of room to make yourself at home.
Property Highlights
Property Type: Rental - Condominium
Pets Allowed
Total Living Area SF: 1,000
Garage Size: 1
Built in 1987
School District: District 303
Brick Exterior
General Information
Bedrooms: 2
Bathrooms: 2
Sqft: 1,000
County: Kane
Listed By:
Five Star Realty Services Inc
773-961-7962
MRED MLS
MLS ID: 12801260
Room Information
Bedroom 2: 10X12
Dining Room: 9X8
Kitchen: 9X8
Laundry: 5X5
Living Room: 15X12
Primary Bedroom: 12X14
Shown By
Get in Touch
Shown By
Contact an agent to learn more about
1360 Brook Street, Unit B, Saint Charles, IL 60174.
Mortgage Calculator

Call or Click to get Pre-Approved!
563-441-1862
toll free 866-441-1862
Customize Your Rate
| Loan Type | 30 Year Fixed | FHA 30 Year Fixed | 15 Year Fixed |
| Purchase Price | $0 | $0 | $0 |
| Down Payment | $0 | $0 | $0 |
| Monthly Mortgage Amount | $0 | $0 | $0 |
| Taxes | $0 | $0 | $0 |
| Insurance | $100 | $100 | $100 |
| HOA/Dues/Fees | $0 | $0 | $0 |
| Monthly Mortage Insurance | $0 | $0 | $0 |
| Monthly Estimated Total | $100 | $100 | $100 |
John Ruhl
REALTOR®
Cell: (563) 320-5488
NAI Ruhl Commercial
5111 Utica Ridge Road
Davenport, IA 52807
(563) 355-4000
Davenport, IA 52807
(563) 355-4000

Member Participants (and their affiliated licensees, if applicable) shall indicate on their websites that IDX information is provided exclusively for consumers’ personal non-commercial use, that it may not be used for any purpose other than to identify prospective properties consumers may be interested in purchasing, that the data is deemed reliable but is not guaranteed by MLS GRID, and that the use of the MLS GRID Data may be subject to an end user license agreement prescribed by the Member Participant’s applicable MLS if any and as amended from time to time. MLS GRID may, at its discretion, require use of other disclaimers as necessary to protect Member Participant, and/or their MLS from liability.
Based on information submitted to the MLS GRID. All data is obtained from various sources and may not have been verified by broker or MLS GRID. Supplied Open House Information is subject to change without notice. All information should be independently reviewed and verified for accuracy. Properties may or may not be listed by the office/agent presenting the information.
Privacy Policy / DMCA Notice / ADA Accessibility


This site is hosted, designed and copyright
© 1994 - 2026 by
Delta Media Group, Inc. -- Patent Pending --