

John Ruhl
- Buy
- Sell
Description
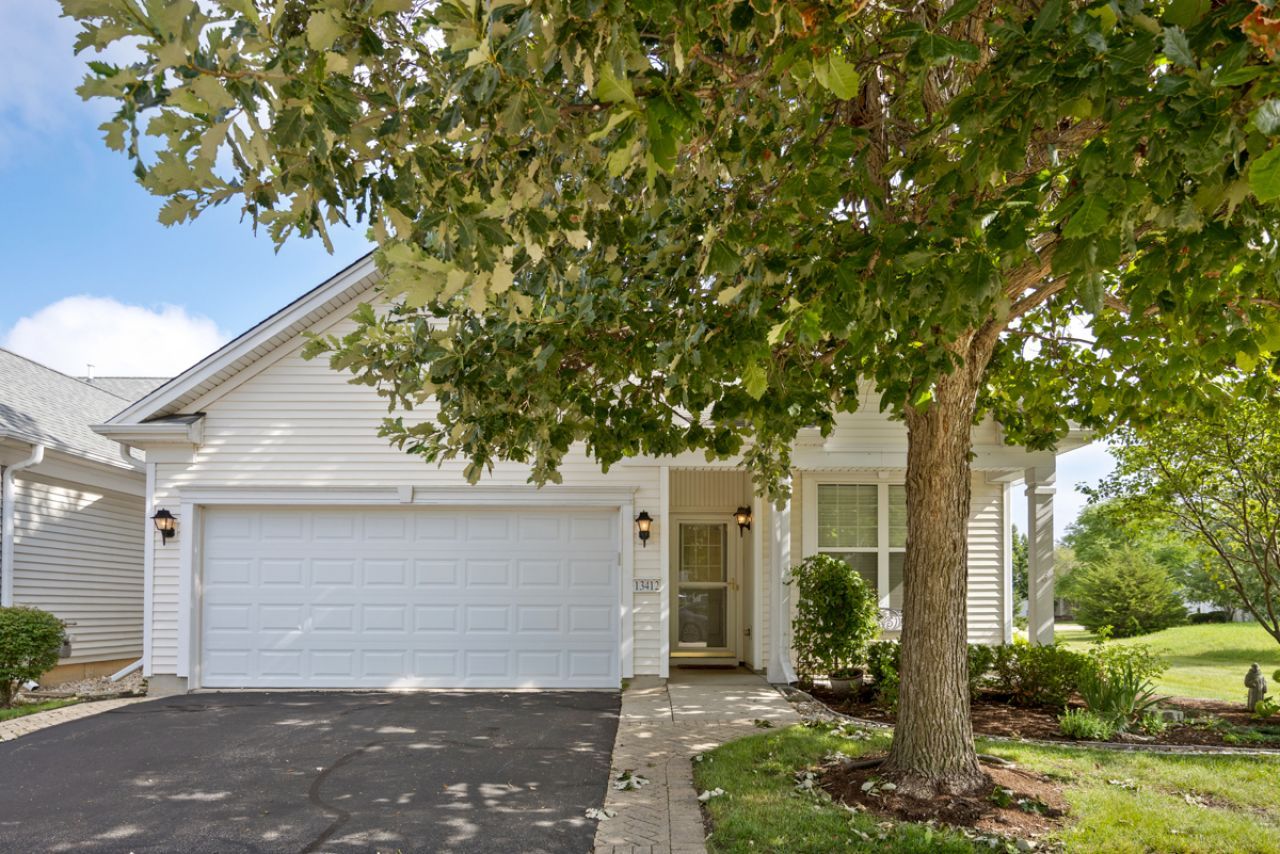
Delightful 3 bedroom, 2 bath ranch home in 55+ Del Webb Community! Rare premium lot w/amazing green space provides privacy to the side and front of the home...a glimpse of countrylike setting! Majority of flooring is wood laminate for easy maintenance~2021 SS appliances, work friendly island, pantry closet, ceramic tile highlight kitchen~ door to inviting patio, decorative retaining wall~master ensuite w/bay area, double vanity, step in shower, BIG walk in closet~2 more bedrooms and a full bath~laundry w/utility sink~oversized 2 car garage~blacktop drive w/ brick ribbons on each side~AND new furnace and central air in 2024! All the amazing well known amenities such as club house, pools, exercise facilities and so much more. A GEM...better see it soon!
Property Highlights
Property Type: Residential - Single Family
Total Living Area SF: 1,566
Garage Size: 2
Attached Garage
Built in 2006
Elementary School: Leggee Elementary School
High School: Huntley High School
Middle School: Heineman Middle School
General Information
Bedrooms: 3
Bathrooms: 2
Sqft: 1,566
County: McHenry
High School: Huntley High School
Subdivision: Del Webb Sun City
Listed By:
CENTURY 21 New Heritage
815-568-8093
MRED MLS
MLS ID: 12726563
Room Information
Bedroom 2: 10X11
Bedroom 3: 10X11
Dining Room: 12X12
Family Room: 11X12
Kitchen: 11X12
Laundry: 5X8
Living Room: 12X14
Primary Bedroom: 12X14
Shown By
Get in Touch
Shown By
Contact an agent to learn more about
13412 Morgan Way, Huntley, IL 60142.
Mortgage Calculator

Call or Click to get Pre-Approved!
563-441-1862
toll free 866-441-1862
Customize Your Rate
| Loan Type | 30 Year Fixed | FHA 30 Year Fixed | 15 Year Fixed |
| Purchase Price | $365,000 | $365,000 | $365,000 |
| Down Payment | $73,000 | $12,775 | $91,250 |
| Monthly Mortgage Amount | $1,822 | $2,236 | $2,292 |
| Taxes | $508 | $508 | $508 |
| Insurance | $100 | $100 | $100 |
| HOA/Dues/Fees | $0 | $0 | $0 |
| Monthly Mortage Insurance | $0 | $161 | $0 |
| Monthly Estimated Total | $2,436 | $3,011 | $2,906 |
John Ruhl
REALTOR®
Cell: (563) 320-5488
NAI Ruhl Commercial
5111 Utica Ridge Road
Davenport, IA 52807
(563) 355-4000
Davenport, IA 52807
(563) 355-4000

Member Participants (and their affiliated licensees, if applicable) shall indicate on their websites that IDX information is provided exclusively for consumers’ personal non-commercial use, that it may not be used for any purpose other than to identify prospective properties consumers may be interested in purchasing, that the data is deemed reliable but is not guaranteed by MLS GRID, and that the use of the MLS GRID Data may be subject to an end user license agreement prescribed by the Member Participant’s applicable MLS if any and as amended from time to time. MLS GRID may, at its discretion, require use of other disclaimers as necessary to protect Member Participant, and/or their MLS from liability.
Based on information submitted to the MLS GRID. All data is obtained from various sources and may not have been verified by broker or MLS GRID. Supplied Open House Information is subject to change without notice. All information should be independently reviewed and verified for accuracy. Properties may or may not be listed by the office/agent presenting the information.
Privacy Policy / DMCA Notice / ADA Accessibility


This site is hosted, designed and copyright
© 1994 - 2026 by
Delta Media Group, Inc. -- Patent Pending --