

John Ruhl
- Buy
- Sell
Description
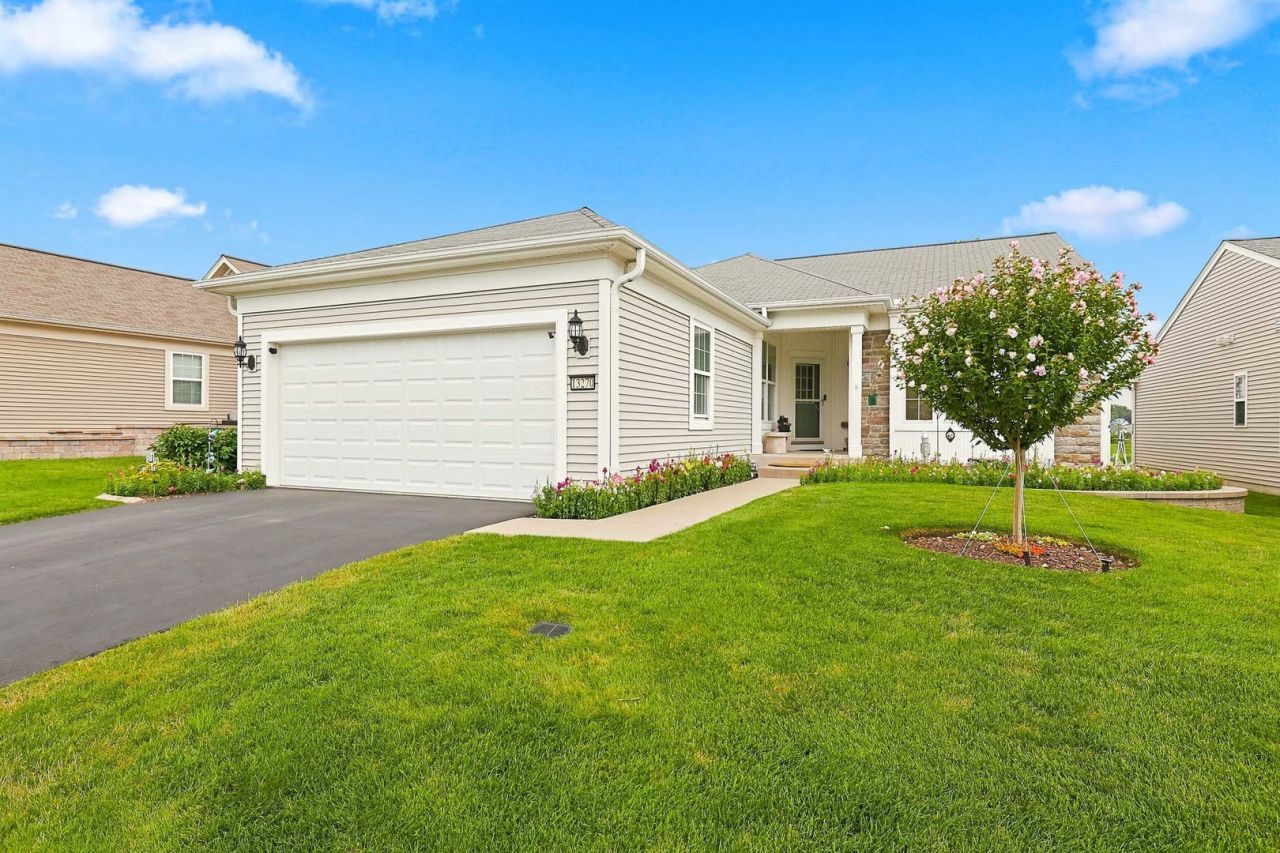
Beautifully maintained Drury model with panoramic views of nature. No homes directly behind. This home offers 2 bedrooms, 2 baths, a versatile flex room, and a partially finished basement. The open-concept kitchen is perfect for entertaining, featuring maple cabinetry, Corian countertops, custom built pantry, and a breakfast room. The primary suite showcases a lovely bay window and an en-suite bath with raised dual vanities and an onyx step-in shower. A second bedroom, conveniently located near the guest bath, provides a comfortable space for visitors. The basement has beautiful, engineered hardwood floors, a nice sized recreational room, a spacious office area or your hobby and craft room, use the unfinished area for storage. Basement surround sound system, receiver, and fireplace will stay; basement is also stubbed for a bathroom. The garage is equipped with additional lighting, ceiling fan, electric heater, shelves and a polyurea floor, the large cabinet will stay. Step outside to a relaxing backyard retreat complete with covered patio and remote-control screen ideal for outdoor enjoyment. Experience the sought-after Sun City Huntley lifestyle with access to two clubhouses, three pools, two fitness centers, on-site golf, tennis, pickleball, a restaurant, and more!
Property Highlights
Property Type: Residential - Single Family
Total Living Area SF: 1,699
Garage Size: 2
Attached Garage
Built in 2009
School District: District 158
General Information
Bedrooms: 2
Bathrooms: 2
Sqft: 1,699
County: Kane
Subdivision: Del Webb Sun City
Listed By:
Huntley Realty
847-669-4010
MRED MLS
MLS ID: 12691043
Room Information
Breakfast Room: 9X8
Den: 10X10
Great Room: 18X25
Office: 15X21
Recreation Rm: 21X18
Storage: 23X38
Bedroom 2: 11X11
Kitchen: 10X10
Laundry: 8X7
Primary Bedroom: 13X13
Shown By
Get in Touch
Shown By
Contact an agent to learn more about
13270 Canary Lane, Huntley, IL 60142.
Mortgage Calculator

Call or Click to get Pre-Approved!
563-441-1862
toll free 866-441-1862
Customize Your Rate
| Loan Type | 30 Year Fixed | FHA 30 Year Fixed | 15 Year Fixed |
| Purchase Price | $479,500 | $479,500 | $479,500 |
| Down Payment | $95,900 | $16,783 | $119,875 |
| Monthly Mortgage Amount | $2,393 | $2,937 | $3,010 |
| Taxes | $667 | $667 | $667 |
| Insurance | $100 | $100 | $100 |
| HOA/Dues/Fees | $0 | $0 | $0 |
| Monthly Mortage Insurance | $0 | $211 | $0 |
| Monthly Estimated Total | $3,200 | $3,955 | $3,817 |
John Ruhl
REALTOR®
Cell: (563) 320-5488
NAI Ruhl Commercial
5111 Utica Ridge Road
Davenport, IA 52807
(563) 355-4000
Davenport, IA 52807
(563) 355-4000

Member Participants (and their affiliated licensees, if applicable) shall indicate on their websites that IDX information is provided exclusively for consumers’ personal non-commercial use, that it may not be used for any purpose other than to identify prospective properties consumers may be interested in purchasing, that the data is deemed reliable but is not guaranteed by MLS GRID, and that the use of the MLS GRID Data may be subject to an end user license agreement prescribed by the Member Participant’s applicable MLS if any and as amended from time to time. MLS GRID may, at its discretion, require use of other disclaimers as necessary to protect Member Participant, and/or their MLS from liability.
Based on information submitted to the MLS GRID. All data is obtained from various sources and may not have been verified by broker or MLS GRID. Supplied Open House Information is subject to change without notice. All information should be independently reviewed and verified for accuracy. Properties may or may not be listed by the office/agent presenting the information.
Privacy Policy / DMCA Notice / ADA Accessibility


This site is hosted, designed and copyright
© 1994 - 2026 by
Delta Media Group, Inc. -- Patent Pending --