

John Ruhl
- Buy
- Sell
Description
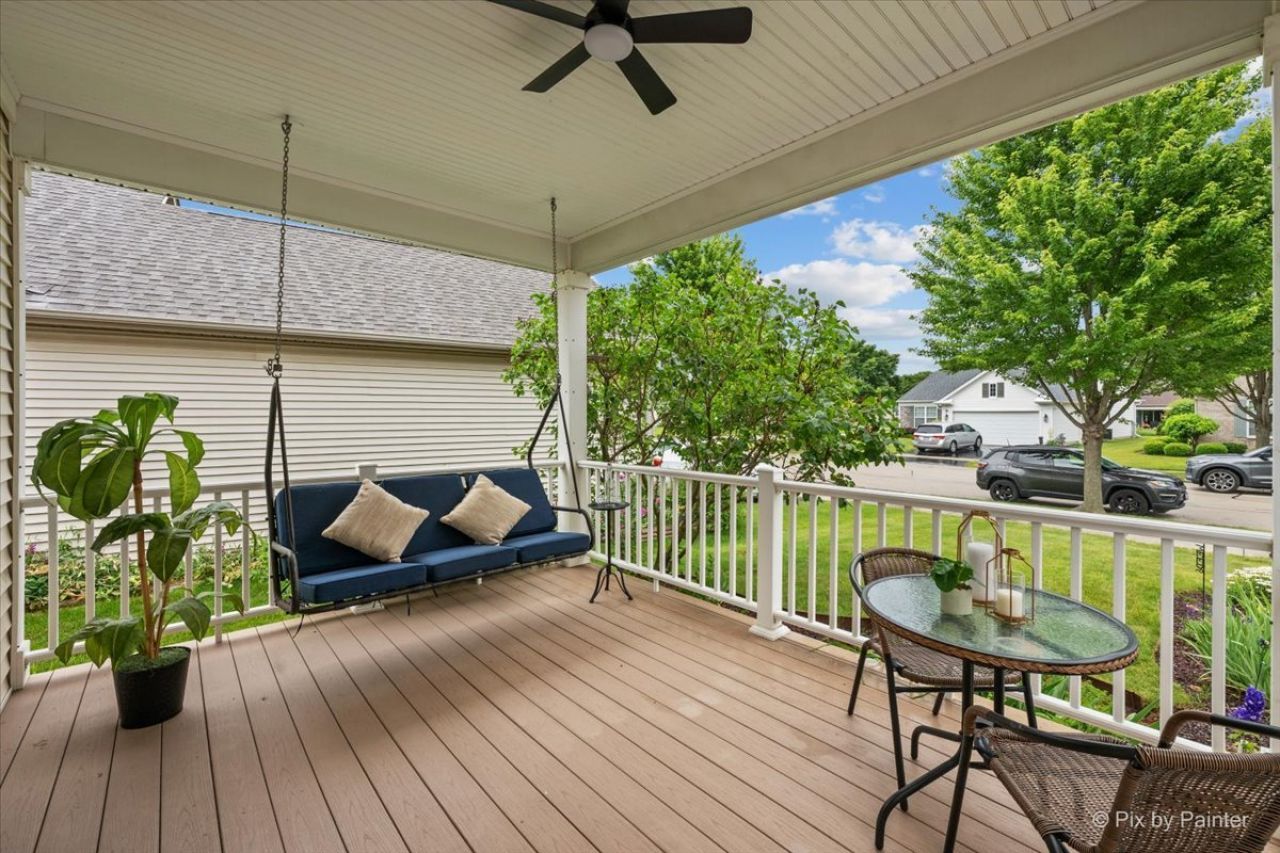
This one is RARE. Custom features you'll love! Plus a partially finished, full basement with lots of space!! Welcome to easy living in the highly sought-after Del Webb Sun City 55+ community! This pleasantly maintained extended FOX model offers the perfect blend of comfort & functionality. Featuring 2 spacious bedrooms plus a third versatile bonus room that can be used for an office, wellness space or 3rd bedroom. The second bedroom gives you a resort-style feeling with a private entrance through the sliding doors to your new ceiling fan and relaxing swing perfect to enjoy your morning coffee or relax in those warm summer nights. Two full bathrooms + a half bath in your full, partially finished basement. The basement is a vast space for hobbies, guests, gatherings, so much storage for all your holiday themes & memories that will last. Back up to the heart of the home which is centered by your eat-in kitchen area, family room and bright filled addition. The kitchen offers more natural light thanks to the SolarBright Solatube. A double oven perfect for entertaining plus new dishwasher and extra pantry space. The sliding door in the addition leads you to another private retreat surrounded by mature trees and beautiful foliage. Recent improvements include new LVP flooring in the foyer, fresh interior paint, new carpet leading to the basement, newer carpet in the primary bedroom, roof (2018), Solar Panels (2021) for improved energy efficiency. NOTE: PURCHASING A HOME WITH FULLY PAID-OFF SOLAR PANELS THAT TRANSFER SEAMLESSLY TO THE NEW OWNER IS ONE OF THE MOST FINANCIALLY ADVANTEOUS SCENARIOS IN REAL ESTATE. Other major mechanicals include a furnace and air conditioner replaced in (2024). Whether you're looking to simplify your lifestyle without sacrificing space or you're ready to enjoy the incredible amenities Del Webb Sun City has to offer-including golf, fitness centers, pools, walking trails, pickleball, tennis, clubs, and endless social activities-this home is ready to welcome you. Welcome to your next chapter!!
Property Highlights
Property Type: Residential - Single Family
Total Living Area SF: 2,330
Garage Size: 2
Attached Garage
Built in 2006
Elementary School: Leggee Elementary School
High School: Huntley High School
Middle School: Heineman Middle School
General Information
Bedrooms: 2
Bathrooms: 3
Sqft: 2,330
County: Kane
High School: Huntley High School
Listed By:
Coldwell Banker Realty
312-981-5500
MRED MLS
MLS ID: 12722993
Room Information
Bonus Room: 12X9
Bedroom 2: 14X11
Dining Room: 22X11
Kitchen: 14X12
Laundry: 10X8
Living Room: 18X12
Primary Bedroom: 18X12
Shown By
Get in Touch
Shown By
Contact an agent to learn more about
13215 Oakwood Avenue, Huntley, IL 60142.
Mortgage Calculator

Call or Click to get Pre-Approved!
563-441-1862
toll free 866-441-1862
Customize Your Rate
| Loan Type | 30 Year Fixed | FHA 30 Year Fixed | 15 Year Fixed |
| Purchase Price | $475,000 | $475,000 | $475,000 |
| Down Payment | $95,000 | $16,625 | $118,750 |
| Monthly Mortgage Amount | $2,371 | $2,910 | $2,982 |
| Taxes | $661 | $661 | $661 |
| Insurance | $100 | $100 | $100 |
| HOA/Dues/Fees | $0 | $0 | $0 |
| Monthly Mortage Insurance | $0 | $209 | $0 |
| Monthly Estimated Total | $3,171 | $3,919 | $3,782 |
John Ruhl
REALTOR®
Cell: (563) 320-5488
NAI Ruhl Commercial
5111 Utica Ridge Road
Davenport, IA 52807
(563) 355-4000
Davenport, IA 52807
(563) 355-4000

Member Participants (and their affiliated licensees, if applicable) shall indicate on their websites that IDX information is provided exclusively for consumers’ personal non-commercial use, that it may not be used for any purpose other than to identify prospective properties consumers may be interested in purchasing, that the data is deemed reliable but is not guaranteed by MLS GRID, and that the use of the MLS GRID Data may be subject to an end user license agreement prescribed by the Member Participant’s applicable MLS if any and as amended from time to time. MLS GRID may, at its discretion, require use of other disclaimers as necessary to protect Member Participant, and/or their MLS from liability.
Based on information submitted to the MLS GRID. All data is obtained from various sources and may not have been verified by broker or MLS GRID. Supplied Open House Information is subject to change without notice. All information should be independently reviewed and verified for accuracy. Properties may or may not be listed by the office/agent presenting the information.
Privacy Policy / DMCA Notice / ADA Accessibility


This site is hosted, designed and copyright
© 1994 - 2026 by
Delta Media Group, Inc. -- Patent Pending --