

John Ruhl
- Buy
- Sell
Description
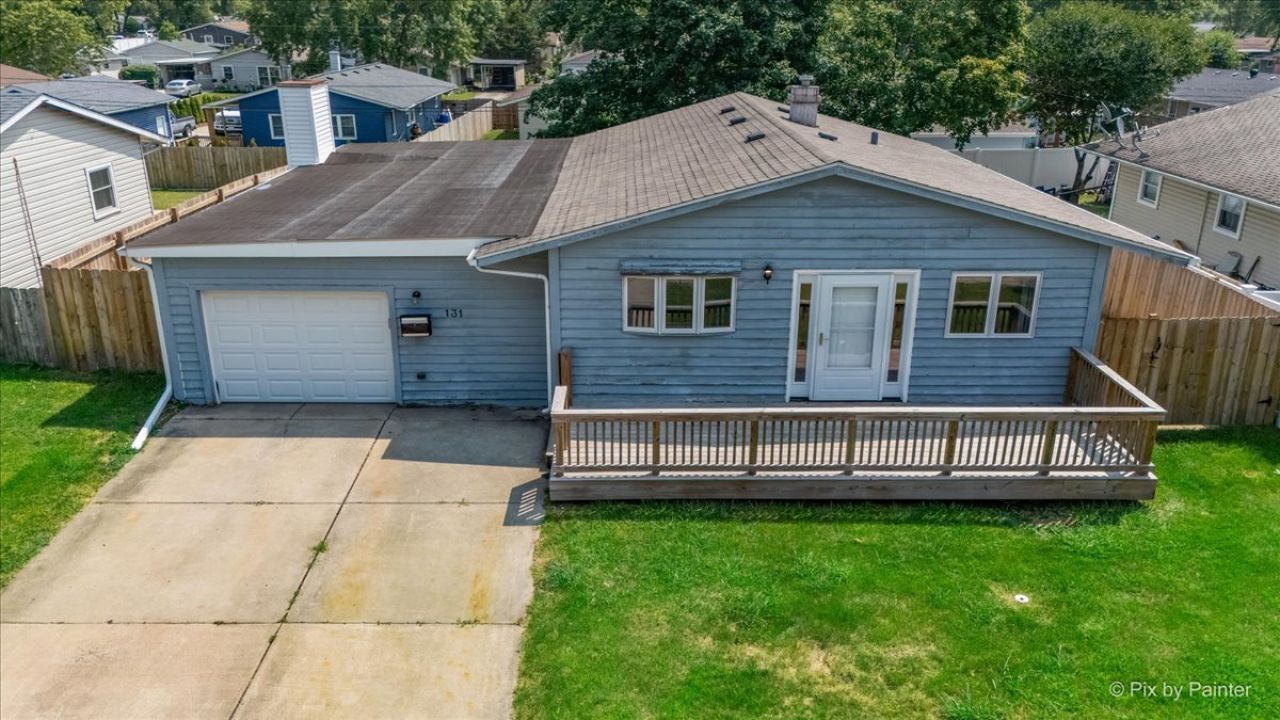
Welcome to this 1,250-square-foot Carpentersville ranch with genuine room to make it your own. All main-level living, with two generously sized bedrooms plus a flex room that's ready to become your home office, craft room, nursery, or den. The huge family room is built for gathering, anchored by a cozy fireplace, and the large kitchen and dining area give you real space to cook, host, and spread out. Vinyl plank flooring runs throughout, with warm parquet in the family room. Outside, an oversized back deck overlooks a large fenced yard that offers privacy and room to play, with the fence approximately 3 years old. Several big-ticket items are already handled: water heater replaced in 2023, front door, side door, and deck floor all replaced within the last 2-3 years, newer leaf guard gutters, replaced soffits on both sides of the home, and a roof approximately 10-12 years old. The cedar exterior is due for replacement, priced in accordingly and ready for a buyer to make it their own. A one-car garage and concrete driveway round it out. Bring your imagination and finish it exactly the way you want. Ask your agent to print Special Items Of Note in additional documents for a bullet point list of updates. Ask your agent for the landing page with video in additional documents since 3rd party sites do not transmit it.
Property Highlights
Property Type: Residential - Single Family
Total Living Area SF: 1,250
Garage Size: 1
Attached Garage
Built in 1956
Elementary School: Perry Elementary School
High School: Oak Ridge School
Middle School: Carpentersville Middle School
One Fireplace
General Information
Bedrooms: 2
Bathrooms: 1
Sqft: 1,250
County: Kane
High School: Oak Ridge School
Listed By:
Baird & Warner Fox Valley - Geneva
630-377-1855
MRED MLS
MLS ID: 12714285
Room Information
Den: 8X6
Bedroom 2: 9X12
Dining Room: 11X3
Family Room: 16X22
Kitchen: 11X10
Living Room: 11X18
Primary Bedroom: 11X12
Shown By
Get in Touch
Shown By
Contact an agent to learn more about
131 Austin Avenue, Carpentersville, IL 60110.
Mortgage Calculator

Call or Click to get Pre-Approved!
563-441-1862
toll free 866-441-1862
Customize Your Rate
| Loan Type | 30 Year Fixed | FHA 30 Year Fixed | 15 Year Fixed |
| Purchase Price | $259,500 | $259,500 | $259,500 |
| Down Payment | $51,900 | $9,083 | $64,875 |
| Monthly Mortgage Amount | $1,295 | $1,590 | $1,629 |
| Taxes | $361 | $361 | $361 |
| Insurance | $100 | $100 | $100 |
| HOA/Dues/Fees | $0 | $0 | $0 |
| Monthly Mortage Insurance | $0 | $114 | $0 |
| Monthly Estimated Total | $1,756 | $2,165 | $2,090 |
John Ruhl
REALTOR®
Cell: (563) 320-5488
NAI Ruhl Commercial
5111 Utica Ridge Road
Davenport, IA 52807
(563) 355-4000
Davenport, IA 52807
(563) 355-4000

Member Participants (and their affiliated licensees, if applicable) shall indicate on their websites that IDX information is provided exclusively for consumers’ personal non-commercial use, that it may not be used for any purpose other than to identify prospective properties consumers may be interested in purchasing, that the data is deemed reliable but is not guaranteed by MLS GRID, and that the use of the MLS GRID Data may be subject to an end user license agreement prescribed by the Member Participant’s applicable MLS if any and as amended from time to time. MLS GRID may, at its discretion, require use of other disclaimers as necessary to protect Member Participant, and/or their MLS from liability.
Based on information submitted to the MLS GRID. All data is obtained from various sources and may not have been verified by broker or MLS GRID. Supplied Open House Information is subject to change without notice. All information should be independently reviewed and verified for accuracy. Properties may or may not be listed by the office/agent presenting the information.
Privacy Policy / DMCA Notice / ADA Accessibility


This site is hosted, designed and copyright
© 1994 - 2026 by
Delta Media Group, Inc. -- Patent Pending --