

John Ruhl
- Buy
- Sell
Description
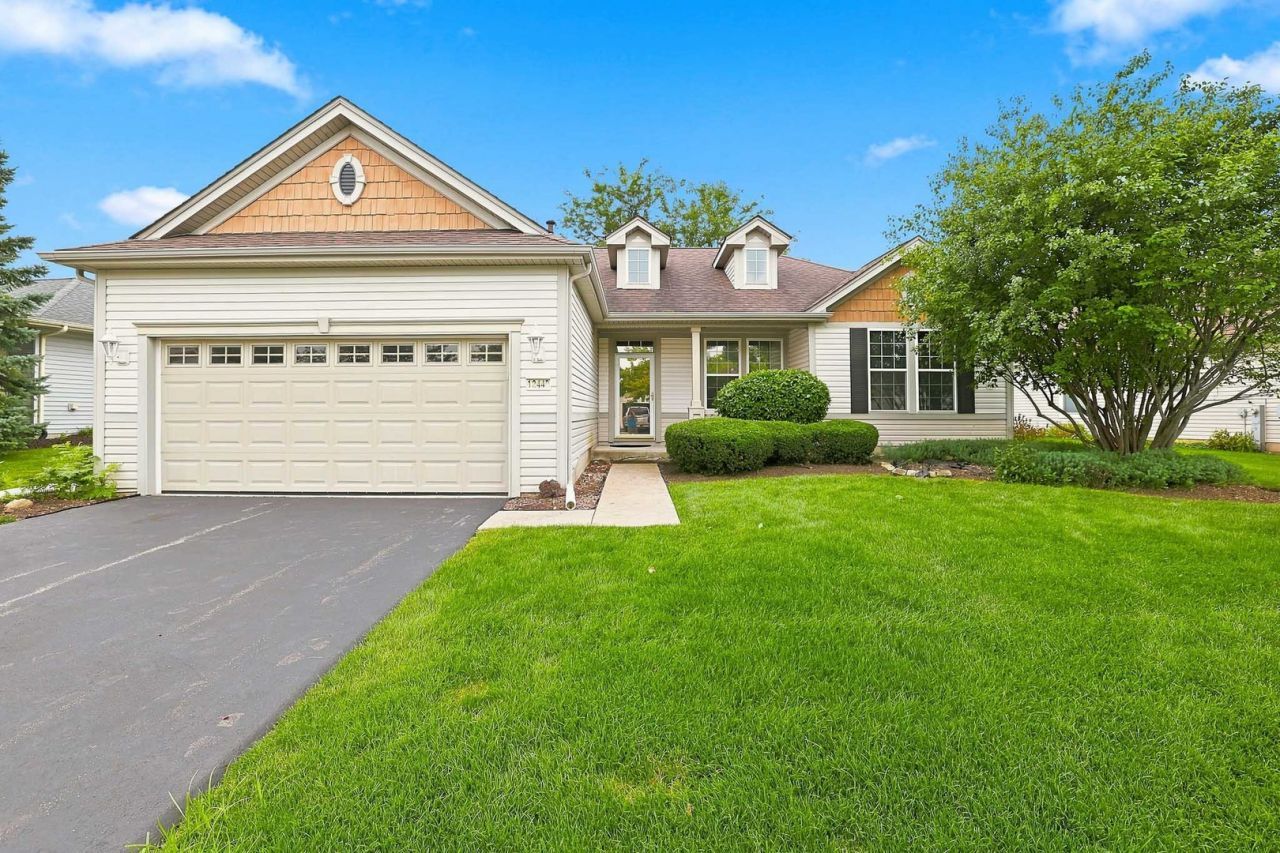
Welcome home to this beautiful Del Webb Mackinac model, perfectly situated on a spacious, deep lot adorned with mature trees~From the moment you arrive, the charming front porch elevation invites you into a thoughtfully designed floor plan featuring 2 bedrooms, 2 baths, and a versatile den~Gather in the warm, inviting Living Room, anchored by a cozy fireplace. The heart of the home is the stunning Kitchen, fully equipped with quartz countertops, rich hickory cabinets, a classic tiled backsplash, newer Stainless Steel appliances, luxury vinyl flooring, & a ceiling fan for optimal comfort~French doors lead you into the private den, creating an elegant space for a home office, hobby room, or quiet reading retreat~The Primary Suite is complete with a ceiling fan, a generous walk-in closet, a double raised vanity, and a soothing garden tub~A 2nd bedroom & a full 2nd bath ensure plenty of space for guests~Step outside to the backyard patio, where the deep lot & mature trees offer a private, peaceful setting for outdoor relaxation or entertaining~The Garage is equipped with an energy package and a finished attic, providing exceptional additional storage space~Mechanical updates include HVAC replaced in 2016 and a water heater installed in 2017, Roof 2014, offering ultimate peace of mind~Come join the fun in Sun City's 55 & over vibrant resort like community with all of the amenities~Whisper Creek Golf Course, Jameson's Restaurant, 2 outdoor pools~2 exercise facilities~Walking & bike trails~Indoor walking track~Pickleball, tennis, & bocce courts plus so much more!
Property Highlights
Property Type: Residential - Single Family
Total Living Area SF: 1,703
Garage Size: 2
Built in 2000
School District: District 158
One Fireplace
General Information
Bedrooms: 2
Bathrooms: 2
Sqft: 1,703
County: Kane
Subdivision: Del Webb Sun City
Listed By:
Huntley Realty
847-669-4010
MRED MLS
MLS ID: 12723468
Room Information
Breakfast Room: 13X8
Den: 11X12
Bedroom 2: 10X11
Kitchen: 13X10
Laundry: 10X8
Living Room: 15X18
Primary Bedroom: 12X17
Shown By
Get in Touch
Shown By
Contact an agent to learn more about
12449 Fox Run Court , Huntley, IL 60142.
Mortgage Calculator

Call or Click to get Pre-Approved!
563-441-1862
toll free 866-441-1862
Customize Your Rate
| Loan Type | 30 Year Fixed | FHA 30 Year Fixed | 15 Year Fixed |
| Purchase Price | $419,900 | $419,900 | $419,900 |
| Down Payment | $83,980 | $14,697 | $104,975 |
| Monthly Mortgage Amount | $2,096 | $2,572 | $2,636 |
| Taxes | $584 | $584 | $584 |
| Insurance | $100 | $100 | $100 |
| HOA/Dues/Fees | $0 | $0 | $0 |
| Monthly Mortage Insurance | $0 | $185 | $0 |
| Monthly Estimated Total | $2,802 | $3,463 | $3,342 |
John Ruhl
REALTOR®
Cell: (563) 320-5488
NAI Ruhl Commercial
5111 Utica Ridge Road
Davenport, IA 52807
(563) 355-4000
Davenport, IA 52807
(563) 355-4000

Member Participants (and their affiliated licensees, if applicable) shall indicate on their websites that IDX information is provided exclusively for consumers’ personal non-commercial use, that it may not be used for any purpose other than to identify prospective properties consumers may be interested in purchasing, that the data is deemed reliable but is not guaranteed by MLS GRID, and that the use of the MLS GRID Data may be subject to an end user license agreement prescribed by the Member Participant’s applicable MLS if any and as amended from time to time. MLS GRID may, at its discretion, require use of other disclaimers as necessary to protect Member Participant, and/or their MLS from liability.
Based on information submitted to the MLS GRID. All data is obtained from various sources and may not have been verified by broker or MLS GRID. Supplied Open House Information is subject to change without notice. All information should be independently reviewed and verified for accuracy. Properties may or may not be listed by the office/agent presenting the information.
Privacy Policy / DMCA Notice / ADA Accessibility


This site is hosted, designed and copyright
© 1994 - 2026 by
Delta Media Group, Inc. -- Patent Pending --