

John Ruhl
- Buy
- Sell
Description
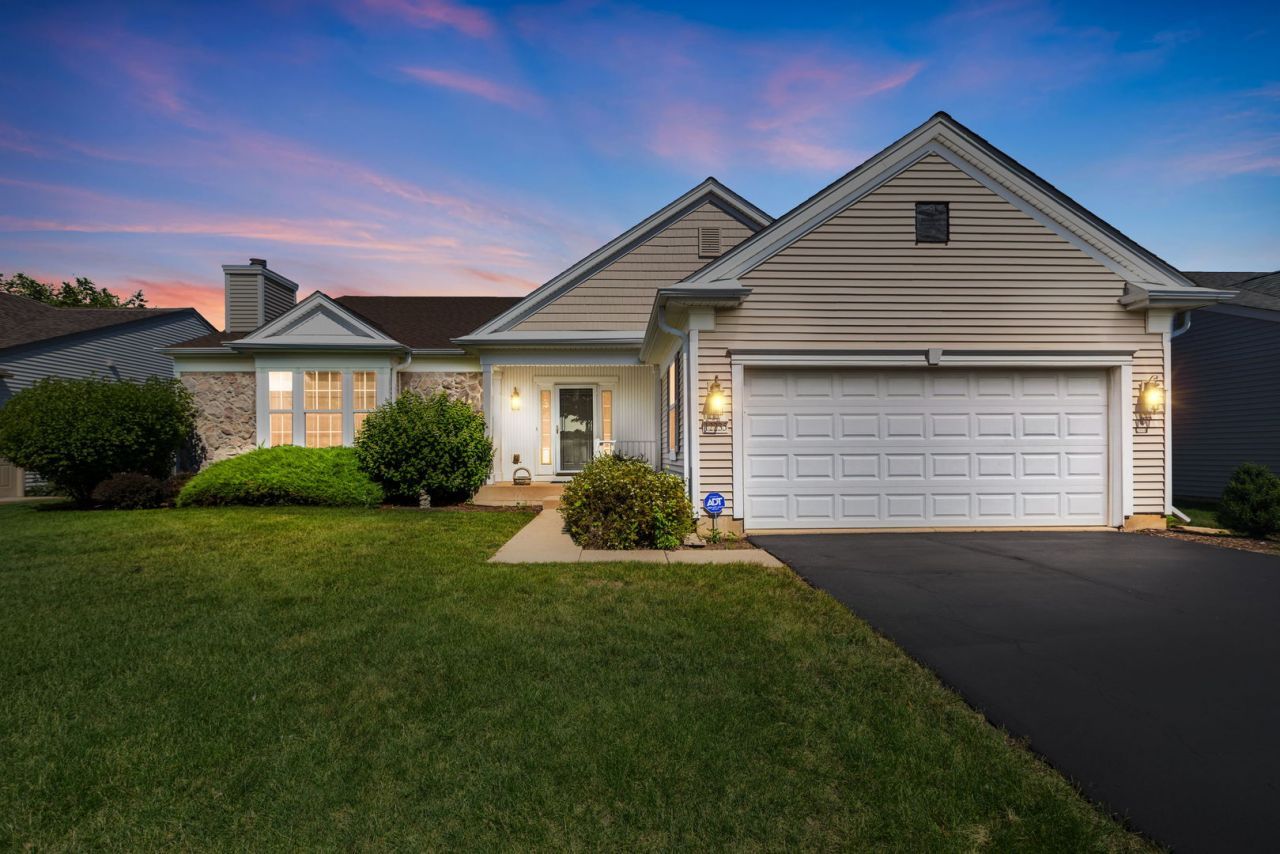
Welcome to one of the largest most sought after models in Sun City Del Webb the Buckingham! This 5 bedroom 4 bathroom home offers exceptional space, privacy and preserve views!! You see no neighbors.... just beautiful nature!! This home has loads of natural light and preserve views bringing the outdoors in! Light and airy this home has an open floor plan with 10 ft ceilings but also has many private areas to get work done or curl up with a book!! Enjoy picturesque views from your sunroom or deck and many of the other rooms! This home is great for entertaining! Designed with both comfort and functionality this spacious home features 5 bedrooms and 4 full baths, plenty of space for house guests! Main level has 3 bedrooms and 3 full baths and the lower level has an additional 2 bedrooms and an office (could be a 6th bedroom) and huge lower level family room with game room / recreation area. There is even a wrapping room or craft room as well as loads of storage! Attached two car garage and professionally landscaped yard. Could be a terrific in-law arrangement as well!! Neutral paint and window coverings make this home move in ready. Whether you're hosting friends or family, enjoying peaceful evenings overlooking the preserve or taking advantage of the exceptional amenities at this active 55+ community that Sun City Del Webb has to offer including golf, indoor and outdoor pools, fitness centers, pickleball, tennis, walking trails, clubs and social activities and more - this home offers resort style living in an exclusive private setting.
Property Highlights
Property Type: Residential - Single Family
Total Living Area SF: 5,374
Garage Size: 2
Attached Garage
Built in 2005
Elementary School: Gary Wright Elementary School
High School: Hampshire High School
Middle School: Hampshire Middle School
One Fireplace
General Information
Bedrooms: 5
Bathrooms: 4
Sqft: 5,374
County: Kane
High School: Hampshire High School
Listed By:
Coldwell Banker Realty
847-446-4000
MRED MLS
MLS ID: 12727950
Room Information
Office: 14X12
Foyer: 12X10
Deck: 24X9
Bedroom 5: 16X16
Breakfast Room: 13X12
Other Room: 13X7
Storage: 23X22
Heated Sun Room: 24X7
Recreation Room: 36X26
Walk In Closet: 10X9
Bedroom 2: 12X10
Bedroom 3: 12X12
Bedroom 4: 16X13
Dining Room: 14X11
Family Room: 23X16
Kitchen: 23X16
Laundry: 10X9
Living Room: 22X14
Primary Bedroom: 17X13
Shown By
Get in Touch
Shown By
Contact an agent to learn more about
12235 Daphne Drive, Huntley, IL 60142.
Mortgage Calculator

Call or Click to get Pre-Approved!
563-441-1862
toll free 866-441-1862
Customize Your Rate
| Loan Type | 30 Year Fixed | FHA 30 Year Fixed | 15 Year Fixed |
| Purchase Price | $699,900 | $699,900 | $699,900 |
| Down Payment | $139,980 | $24,497 | $174,975 |
| Monthly Mortgage Amount | $3,493 | $4,287 | $4,394 |
| Taxes | $974 | $974 | $974 |
| Insurance | $100 | $100 | $100 |
| HOA/Dues/Fees | $0 | $0 | $0 |
| Monthly Mortage Insurance | $0 | $308 | $0 |
| Monthly Estimated Total | $4,671 | $5,773 | $5,572 |
John Ruhl
REALTOR®
Cell: (563) 320-5488
NAI Ruhl Commercial
5111 Utica Ridge Road
Davenport, IA 52807
(563) 355-4000
Davenport, IA 52807
(563) 355-4000

Member Participants (and their affiliated licensees, if applicable) shall indicate on their websites that IDX information is provided exclusively for consumers’ personal non-commercial use, that it may not be used for any purpose other than to identify prospective properties consumers may be interested in purchasing, that the data is deemed reliable but is not guaranteed by MLS GRID, and that the use of the MLS GRID Data may be subject to an end user license agreement prescribed by the Member Participant’s applicable MLS if any and as amended from time to time. MLS GRID may, at its discretion, require use of other disclaimers as necessary to protect Member Participant, and/or their MLS from liability.
Based on information submitted to the MLS GRID. All data is obtained from various sources and may not have been verified by broker or MLS GRID. Supplied Open House Information is subject to change without notice. All information should be independently reviewed and verified for accuracy. Properties may or may not be listed by the office/agent presenting the information.
Privacy Policy / DMCA Notice / ADA Accessibility


This site is hosted, designed and copyright
© 1994 - 2026 by
Delta Media Group, Inc. -- Patent Pending --