

John Ruhl
- Buy
- Sell
Description
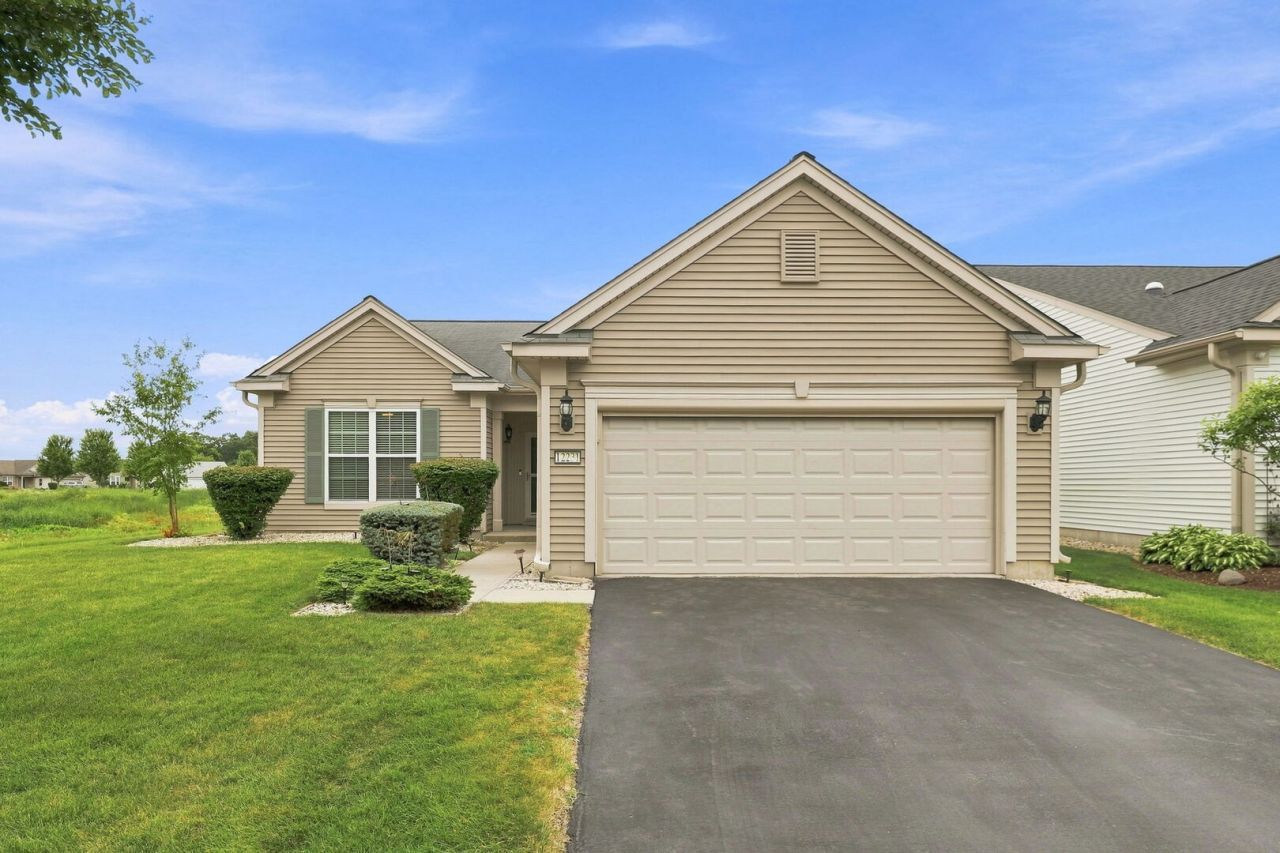
Stunning rendition of the highly coveted Fox model! This impeccably maintained home welcomes you with show-stopping hardwood floors and timeless wainscoting. Kitchen features 42 cherry cabinets (equipped with pullouts for convenience and ease), quartz countertops, full pantry closet and stainless steel appliances. Open floor plan and plentiful windows throughout (all adorned with Hunter Douglas blinds) offer not only an abundance of natural light- but also an unrivaled view of the adjacent wetlands. A nature lover's paradise! Heated sunroom/3 seasons room is flanked with large windows and sliding doors as well, and is an opportunity for additional living space- all of which ties seamlessly together and is anchored beautifully by the gas fireplace- providing warmth and coziness with the mere flip of a switch. Generously-sized primary suite features bay windows, dual sinks, a separate water closet, shower seating, and an enormous walk-in closet. Carpet in bedrooms and the den brand new in 2026. Attic is equipped with pull down stairs, central tv antennae system, and flooring- making additional storage options both ample and easy. Insulated garage is outfitted with a motorized garage door screen- keep out bugs and debris during both work and leisure with just the push of a button! There is a control pad installed for operation on the wall near the garage door opener, and 3 additional remotes for convenience. Auto irrigation system installed in both front and back yards, and lawncare is already paid through November- including fall cleanup. 50 gallon water heater 2023, Maytag, wifi-enabled washer/dryer 2021, furnace motor 2024. Home is located in 55+ community of Del Webb Sun City, which offers resort-style living and includes amenities such as clubhouses, indoor and outdoor pools, fitness centers, walking/biking trails, golf course, tennis/pickleball/bocce courts, Jameson's Charhouse, and dozens of clubs and activities. Rare opportunity here for an exceptionally turnkey home in a peaceful and active community. No detail has been overlooked, and this one is ready to welcome you home with open arms.
Property Highlights
Property Type: Residential - Single Family
Total Living Area SF: 1,678
Garage Size: 2
Attached Garage
Built in 2009
Elementary School: Big Timber Elementary School
High School: Hampshire High School
Middle School: Hampshire Middle School
Wooded Lot
One Fireplace
General Information
Bedrooms: 2
Bathrooms: 2
Sqft: 1,678
County: Kane
High School: Hampshire High School
Subdivision: Del Webb Sun City
Listed By:
Coldwell Banker Realty
630-954-4600
MRED MLS
MLS ID: 12719313
Room Information
Den: 10X11
Heated Sun Room: 10X11
Walk In Closet: 9X10
Bedroom 2: 12X13
Dining Room: 10X11
Kitchen: 11X12
Laundry: 8X7
Living Room: 18X17
Primary Bedroom: 12X16
Shown By
Get in Touch
Shown By
Contact an agent to learn more about
12231 Russet Lane, Huntley, IL 60142.
Mortgage Calculator

Call or Click to get Pre-Approved!
563-441-1862
toll free 866-441-1862
Customize Your Rate
| Loan Type | 30 Year Fixed | FHA 30 Year Fixed | 15 Year Fixed |
| Purchase Price | $439,900 | $439,900 | $439,900 |
| Down Payment | $87,980 | $15,397 | $109,975 |
| Monthly Mortgage Amount | $2,196 | $2,695 | $2,762 |
| Taxes | $612 | $612 | $612 |
| Insurance | $100 | $100 | $100 |
| HOA/Dues/Fees | $0 | $0 | $0 |
| Monthly Mortage Insurance | $0 | $194 | $0 |
| Monthly Estimated Total | $2,936 | $3,629 | $3,502 |
John Ruhl
REALTOR®
Cell: (563) 320-5488
NAI Ruhl Commercial
5111 Utica Ridge Road
Davenport, IA 52807
(563) 355-4000
Davenport, IA 52807
(563) 355-4000

Member Participants (and their affiliated licensees, if applicable) shall indicate on their websites that IDX information is provided exclusively for consumers’ personal non-commercial use, that it may not be used for any purpose other than to identify prospective properties consumers may be interested in purchasing, that the data is deemed reliable but is not guaranteed by MLS GRID, and that the use of the MLS GRID Data may be subject to an end user license agreement prescribed by the Member Participant’s applicable MLS if any and as amended from time to time. MLS GRID may, at its discretion, require use of other disclaimers as necessary to protect Member Participant, and/or their MLS from liability.
Based on information submitted to the MLS GRID. All data is obtained from various sources and may not have been verified by broker or MLS GRID. Supplied Open House Information is subject to change without notice. All information should be independently reviewed and verified for accuracy. Properties may or may not be listed by the office/agent presenting the information.
Privacy Policy / DMCA Notice / ADA Accessibility


This site is hosted, designed and copyright
© 1994 - 2026 by
Delta Media Group, Inc. -- Patent Pending --