

John Ruhl
- Buy
- Sell
Description
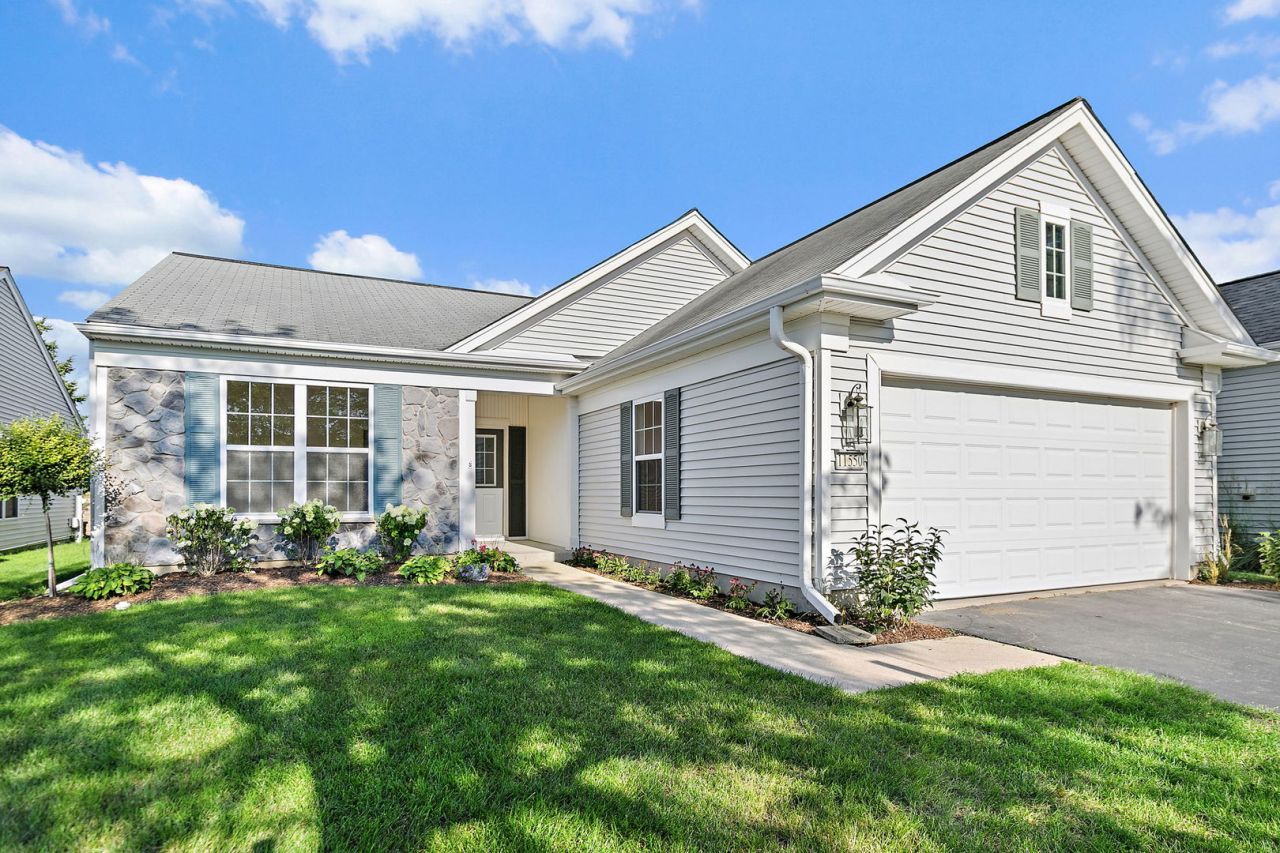
Welcome to easy living in Del Webb's Sun City Huntley, one of the area's premier 55+ active adult communities! This beautifully remodeled Fox model has been thoughtfully updated from top to bottom and is truly move-in ready. Step inside to discover brand new extra-wide plank luxury vinyl tile flooring throughout, complemented by all new light fixtures, hardware, electrical & wood trim, creating a clean, modern feel throughout the home. The completely remodeled kitchen is a standout feature, offering white shaker slow-close cabinetry with large drawers & lazy Susan, sleek quartz countertops, a deep stainless steel sink and brand-new stainless-steel oven/range and refrigerator. This home flows effortlessly into the bright sunroom, and large family room. The primary suite features a bay window, ceiling fan, and a walk-in closet, along with a beautifully updated ensuite bath with new luxury vinyl flooring, double sink, white shaker vanity & quartz countertops, new mirrors, a large shower and separate linen closet. A second bedroom and fully updated bath with new vanity & quartz countertops provide a comfortable space for guests. Laundry room with sink & closet. Major mechanical updates add peace of mind including new furnace and AC. Entire home has also been freshly painted. Additional highlights include back yard with no rear neighbors. Enjoy resort style living in Sun City, Huntley with access to golf course, fitness centers, pools, walking trails, clubs & countless activities designed for an active lifestyle
Property Highlights
Property Type: Residential - Single Family
Total Living Area SF: 1,678
Garage Size: 2
Attached Garage
Built in 2005
School District: District 158
Brick Exterior
Stone Exterior
General Information
Bedrooms: 2
Bathrooms: 2
Sqft: 1,678
County: McHenry
Listed By:
Berkshire Hathaway HomeServices Starck Real Estate
847-515-1200
MRED MLS
MLS ID: 12721171
Room Information
Den: 12X11
Heated Sun Room: 12X10
Bedroom 2: 12X11
Kitchen: 13X11
Laundry: 8X8
Living Room: 18X17
Primary Bedroom: 14X13
Shown By
Get in Touch
Shown By
Contact an agent to learn more about
11550 Windsor Drive, Huntley, IL 60142.
Mortgage Calculator

Call or Click to get Pre-Approved!
563-441-1862
toll free 866-441-1862
Customize Your Rate
| Loan Type | 30 Year Fixed | FHA 30 Year Fixed | 15 Year Fixed |
| Purchase Price | $425,000 | $425,000 | $425,000 |
| Down Payment | $85,000 | $14,875 | $106,250 |
| Monthly Mortgage Amount | $2,121 | $2,603 | $2,668 |
| Taxes | $591 | $591 | $591 |
| Insurance | $100 | $100 | $100 |
| HOA/Dues/Fees | $0 | $0 | $0 |
| Monthly Mortage Insurance | $0 | $187 | $0 |
| Monthly Estimated Total | $2,836 | $3,505 | $3,383 |
John Ruhl
REALTOR®
Cell: (563) 320-5488
NAI Ruhl Commercial
5111 Utica Ridge Road
Davenport, IA 52807
(563) 355-4000
Davenport, IA 52807
(563) 355-4000

Member Participants (and their affiliated licensees, if applicable) shall indicate on their websites that IDX information is provided exclusively for consumers’ personal non-commercial use, that it may not be used for any purpose other than to identify prospective properties consumers may be interested in purchasing, that the data is deemed reliable but is not guaranteed by MLS GRID, and that the use of the MLS GRID Data may be subject to an end user license agreement prescribed by the Member Participant’s applicable MLS if any and as amended from time to time. MLS GRID may, at its discretion, require use of other disclaimers as necessary to protect Member Participant, and/or their MLS from liability.
Based on information submitted to the MLS GRID. All data is obtained from various sources and may not have been verified by broker or MLS GRID. Supplied Open House Information is subject to change without notice. All information should be independently reviewed and verified for accuracy. Properties may or may not be listed by the office/agent presenting the information.
Privacy Policy / DMCA Notice / ADA Accessibility


This site is hosted, designed and copyright
© 1994 - 2026 by
Delta Media Group, Inc. -- Patent Pending --