

John Ruhl
- Buy
- Sell
Description
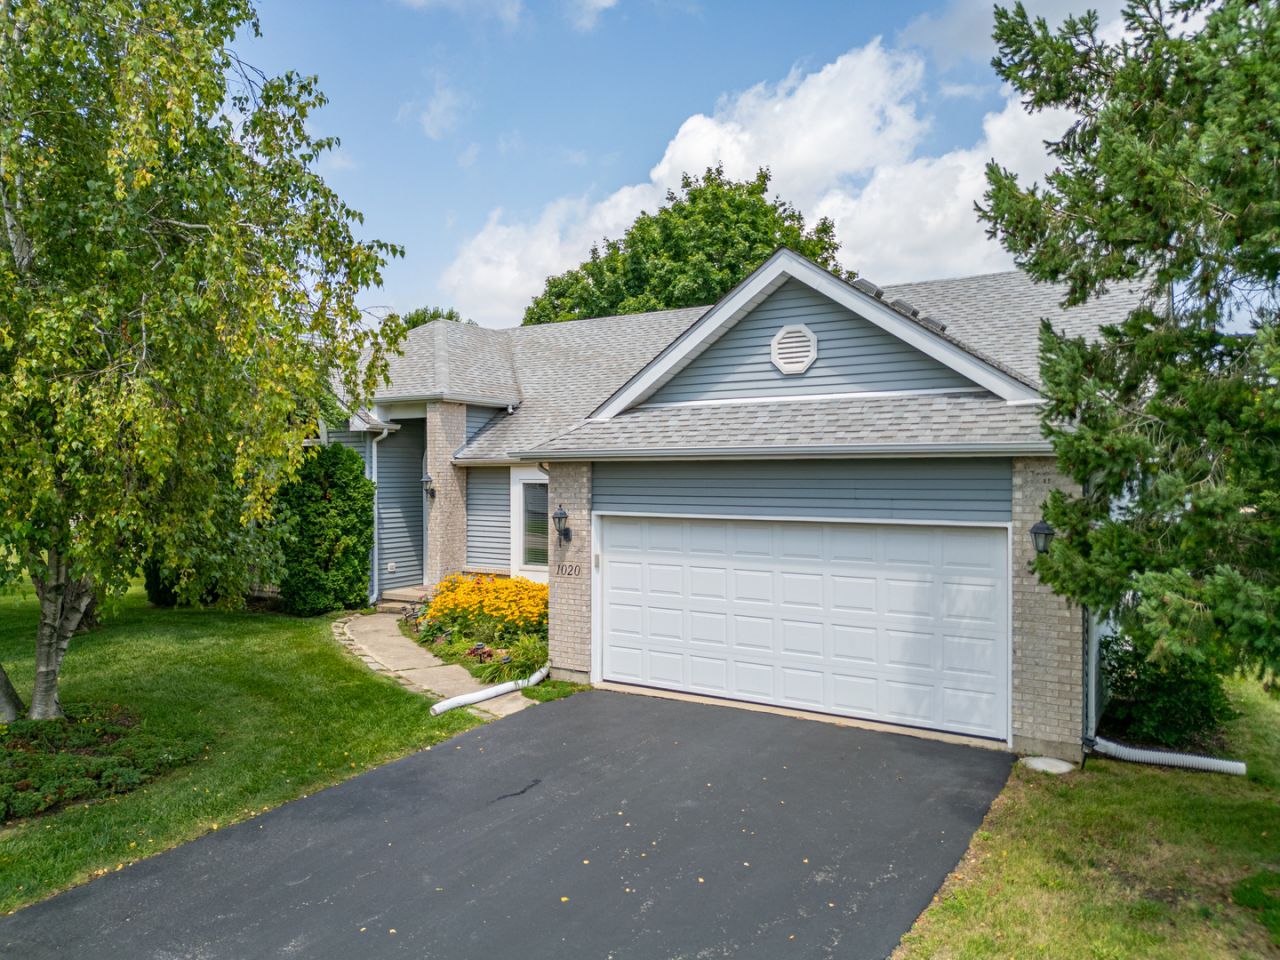
This beautifully updated 1,750-square-foot one-story ranch home offers perfect modern living. The spacious three-bedroom layout features a private master suite complete with a beautifully updated master bathroom. Step inside to find fresh interior paint and stunning hardwood flooring stretching through the main living areas. Cozy new carpet adds warmth to all of the bedrooms. The heart of the home shines with a updated kitchen boasting sleek new countertops. Both bathrooms have been modernized with stylish, fixtures. Brand-new window blinds are installed throughout the home, offering immediate privacy and light control. Every detail has been meticulously refreshed, meaning you can move right in without the stress of remodeling. Combining classic ranch-style charm with entirely new finishes, this turnkey property is ready to welcome you home.
Property Highlights
Property Type: Residential - Single Family
Total Living Area SF: 1,725
Garage Size: 2
Attached Garage
Built in 1997
Elementary School: Westwood Elementary School
High School: Woodstock High School
Middle School: Creekside Middle School
Brick Exterior
One Fireplace
General Information
Bedrooms: 3
Bathrooms: 2
Sqft: 1,725
County: McHenry
High School: Woodstock High School
Subdivision: Winslow Acres
Listed By:
Berkshire Hathaway HomeServices Starck Real Estate
815-338-7111
MRED MLS
MLS ID: 12724682
Room Information
Bedroom 2: 11X12
Bedroom 3: 11X13
Dining Room: 11X19
Kitchen: 11X19
Laundry: 6X6
Living Room: 16X21
Primary Bedroom: 12X16
Shown By
Get in Touch
Shown By
Contact an agent to learn more about
1020 Winslow Avenue , Woodstock, IL 60098.
Mortgage Calculator

Call or Click to get Pre-Approved!
563-441-1862
toll free 866-441-1862
Customize Your Rate
| Loan Type | 30 Year Fixed | FHA 30 Year Fixed | 15 Year Fixed |
| Purchase Price | $385,000 | $385,000 | $385,000 |
| Down Payment | $77,000 | $13,475 | $96,250 |
| Monthly Mortgage Amount | $1,922 | $2,358 | $2,417 |
| Taxes | $536 | $536 | $536 |
| Insurance | $100 | $100 | $100 |
| HOA/Dues/Fees | $0 | $0 | $0 |
| Monthly Mortage Insurance | $0 | $169 | $0 |
| Monthly Estimated Total | $2,570 | $3,175 | $3,065 |
John Ruhl
REALTOR®
Cell: (563) 320-5488
NAI Ruhl Commercial
5111 Utica Ridge Road
Davenport, IA 52807
(563) 355-4000
Davenport, IA 52807
(563) 355-4000

Member Participants (and their affiliated licensees, if applicable) shall indicate on their websites that IDX information is provided exclusively for consumers’ personal non-commercial use, that it may not be used for any purpose other than to identify prospective properties consumers may be interested in purchasing, that the data is deemed reliable but is not guaranteed by MLS GRID, and that the use of the MLS GRID Data may be subject to an end user license agreement prescribed by the Member Participant’s applicable MLS if any and as amended from time to time. MLS GRID may, at its discretion, require use of other disclaimers as necessary to protect Member Participant, and/or their MLS from liability.
Based on information submitted to the MLS GRID. All data is obtained from various sources and may not have been verified by broker or MLS GRID. Supplied Open House Information is subject to change without notice. All information should be independently reviewed and verified for accuracy. Properties may or may not be listed by the office/agent presenting the information.
Privacy Policy / DMCA Notice / ADA Accessibility


This site is hosted, designed and copyright
© 1994 - 2026 by
Delta Media Group, Inc. -- Patent Pending --