

John Ruhl
- Buy
- Sell
Description
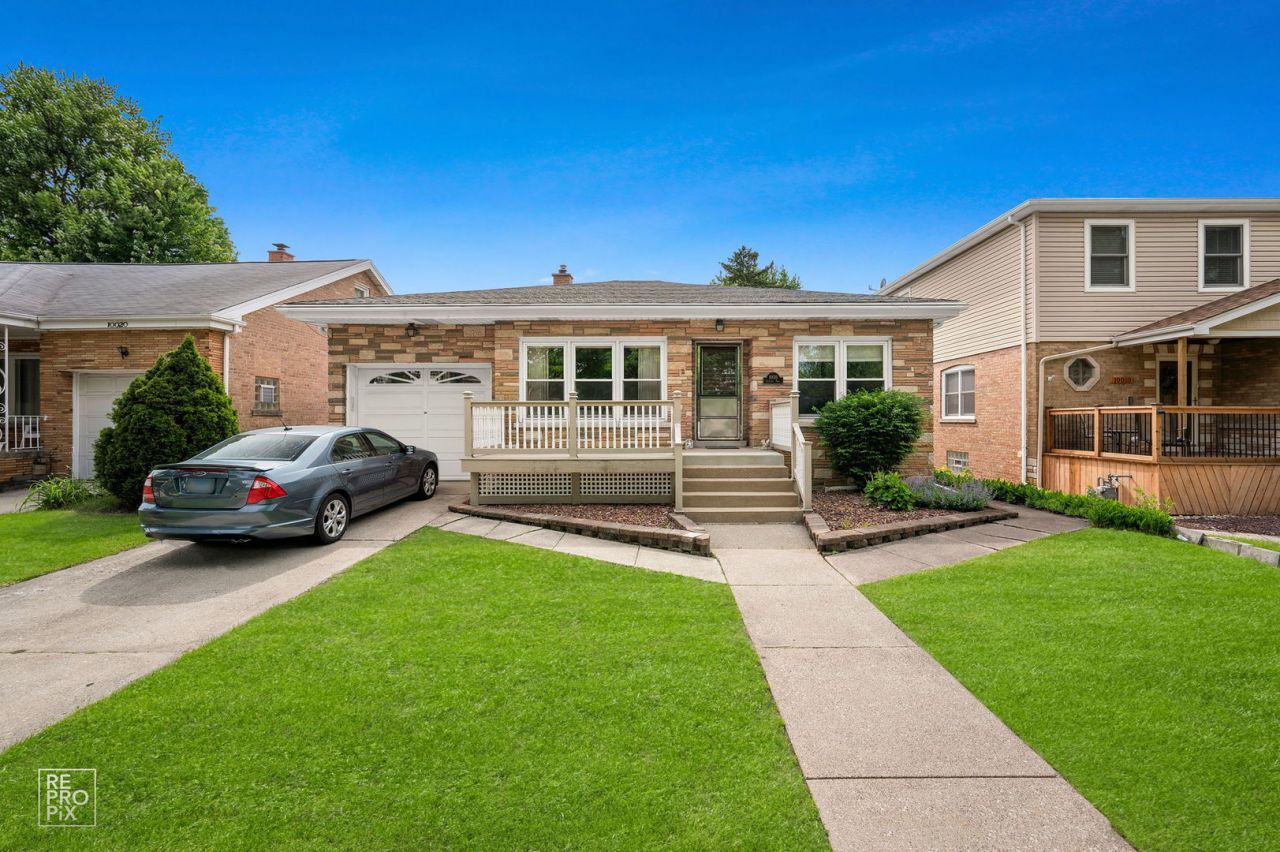
Come see this rare four-bedroom home in the highly valued Southwest quadrant of Evergreen Park! Location is the key to this home, with only being two to three blocks from Southwest Elementary School, Mother McAuley H.S, Brother Rice H.S. and St Xavier College! Just two blocks to Porter Cullens, a family friendly restaurant and very close to Circle Park! This home has a nice flow to its floor plan. Starting off, enjoy your summer days and evenings relaxing on the front deck made of composite wood. Then upon entering the home, the first thing you see in the living room is the beautiful Cove ceiling, a rarity in the area. Then the recently refinished hardwood floors that are throughout the main floor, including both main floor bedrooms. The first floor also has a very convenient full bathroom just outside the Master bedroom. Through to the kitchen, offering a nice sized eating area with large windows that provide an abundance of natural sunlight, overlooking the large backyard. Then just five steps down to an addition that adds two more good sized bedrooms, both recently painted and updated with new vinyl plank flooring. Another full bathroom nearby. Finally, just a few more steps down to the very large basement, with a workroom, laundry area and plenty of storage areas, ready to be refinished as you wish! This Home also offers many recent updates that take care of many worries about future major expenses. New furnace and A/C Central Air Unit-September 2025, Hot Water Heater December 2023, Complete roof tear-off 2016 and whole house painted February 2026. Other great updates to this home are updated electrical wiring throughout the whole house and also a Leaf Filter gutter system installed, with heated wiring to melt ice on roof edges, including the addition. Come see this well-maintained home on a great block while it lasts!!
Property Highlights
Property Type: Residential - Single Family
Total Living Area SF: 1,922
Garage Size: 1
Attached Garage
Built in 1951
Elementary School: Southwest Elementary School
High School: Evergreen Park High School
Middle School: Central Junior High School
Brick Exterior
General Information
Bedrooms: 4
Bathrooms: 2
Sqft: 1,922
County: Cook
High School: Evergreen Park High School
Subdivision: Evergreen Park
Listed By:
Chicagoland Brokers, Inc
708-713-5557
MRED MLS
MLS ID: 12719079
Room Information
Work Room: 14X12
Bedroom 2: 12X12
Bedroom 3: 11X10
Bedroom 4: 12X11
Kitchen: 16X10
Laundry: 18X10
Living Room: 18X11
Primary Bedroom: 14X10
Shown By
Get in Touch
Shown By
Contact an agent to learn more about
10016 S Clifton Park Avenue, Evergreen Park, IL 60805.
Mortgage Calculator

Call or Click to get Pre-Approved!
563-441-1862
toll free 866-441-1862
Customize Your Rate
| Loan Type | 30 Year Fixed | FHA 30 Year Fixed | 15 Year Fixed |
| Purchase Price | $349,000 | $349,000 | $349,000 |
| Down Payment | $69,800 | $12,215 | $87,250 |
| Monthly Mortgage Amount | $1,742 | $2,138 | $2,191 |
| Taxes | $486 | $486 | $486 |
| Insurance | $100 | $100 | $100 |
| HOA/Dues/Fees | $0 | $0 | $0 |
| Monthly Mortage Insurance | $0 | $154 | $0 |
| Monthly Estimated Total | $2,330 | $2,880 | $2,779 |
John Ruhl
REALTOR®
Cell: (563) 320-5488
NAI Ruhl Commercial
5111 Utica Ridge Road
Davenport, IA 52807
(563) 355-4000
Davenport, IA 52807
(563) 355-4000

Member Participants (and their affiliated licensees, if applicable) shall indicate on their websites that IDX information is provided exclusively for consumers’ personal non-commercial use, that it may not be used for any purpose other than to identify prospective properties consumers may be interested in purchasing, that the data is deemed reliable but is not guaranteed by MLS GRID, and that the use of the MLS GRID Data may be subject to an end user license agreement prescribed by the Member Participant’s applicable MLS if any and as amended from time to time. MLS GRID may, at its discretion, require use of other disclaimers as necessary to protect Member Participant, and/or their MLS from liability.
Based on information submitted to the MLS GRID. All data is obtained from various sources and may not have been verified by broker or MLS GRID. Supplied Open House Information is subject to change without notice. All information should be independently reviewed and verified for accuracy. Properties may or may not be listed by the office/agent presenting the information.
Privacy Policy / DMCA Notice / ADA Accessibility


This site is hosted, designed and copyright
© 1994 - 2026 by
Delta Media Group, Inc. -- Patent Pending --