

John Ruhl
- Buy
- Sell
Description
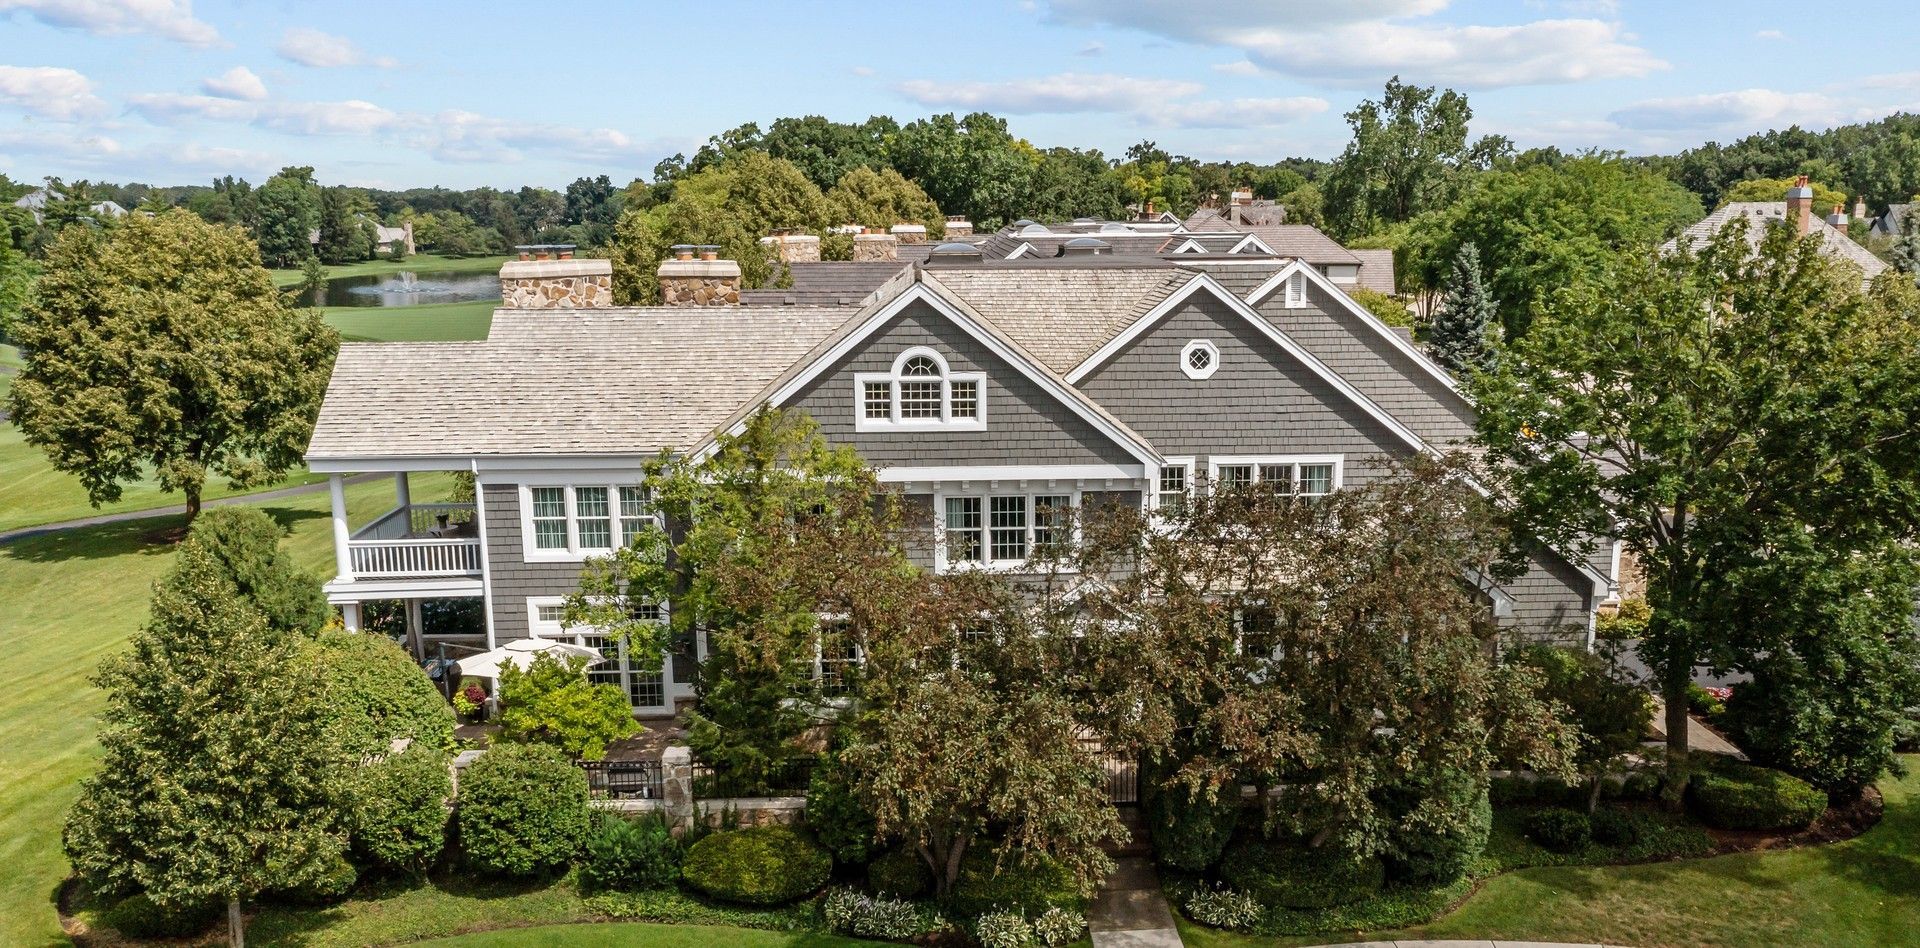
This exquisite golf villa captures breathtaking panoramic views across three beautifully manicured golf holes in the gated Wynstone community-home to the acclaimed Jack Nicklaus Signature Golf Course. Ideally situated adjacent to the Clubhouse and directly across from the community pool and tennis courts, this residence provides unmatched convenience and one of the most desirable locations in Wynstone. Rich hardwood flooring, newly sanded and refinished, spans both levels of the home. The thoughtfully designed floor plan features a formal dining room with French doors and a sunken family room with a fireplace and wet bar, seamlessly opening to a covered porch and expansive courtyard surrounded by lovely, professionally landscaped grounds. The primary suite is a private sanctuary, where more sweeping golf course views create a spectacular backdrop from sunrise to sunset. This inviting retreat features a soaring vaulted ceiling, cozy fireplace, private covered terrace, and a completely renovated spa-inspired bath with dual vanities, a soaking tub, an oversized walk-in shower, heated floors, and electric blinds. A spacious second en-suite bedroom provides exceptional comfort and privacy for family or guests. The freshly painted lower level offers additional living space with a welcoming family room for relaxed gatherings and a spacious recreation room for entertaining, a powder room, and generous storage area with durable new epoxy flooring. As an added benefit, the club ownership families include a one-year Social/Dining Membership to The Club at Wynstone, allowing you to immediately enjoy the exceptional dining, vibrant social events, and renowned lifestyle of this premier gated community.
Property Highlights
Property Type: Residential -
Total Living Area SF: 3,464
Garage Size: 3
Attached Garage
Heated Garage
Built in 1991
Elementary School: Seth Paine Elementary School
High School: Lake Zurich High School
Middle School: Lake Zurich Middle - N Campus
Security System
Stone Exterior
Two Fireplaces
General Information
Bedrooms: 3
Bathrooms: 5
Sqft: 3,464
County: Lake
High School: Lake Zurich High School
Subdivision: Wynstone
Listed By:
Jameson Sotheby's International Realty
847-381-7100
MRED MLS
MLS ID: 12717712
Room Information
Eating Area: 11X16
Foyer: 8X16
Family Room - Down: 18X22
Recreation Room: 22X25
Walk In Closet: 10X23
Storage: 21X22
Balcony/Porch/Lanai: 10X15
Bedroom 2: 15X18
Bedroom 3: 14X14
Dining Room: 13X15
Family Room: 18X23
Kitchen: 11X16
Laundry: 13X7
Primary Bedroom: 16X23
Shown By
Get in Touch
Shown By
Contact an agent to learn more about
100 Clubhouse Drive , North Barrington, IL 60010.
Mortgage Calculator

Call or Click to get Pre-Approved!
563-441-1862
toll free 866-441-1862
Customize Your Rate
| Loan Type | FHA 30 Year Fixed | VA 30 year fixed | 30 yr Jumbo |
| Purchase Price | $1,150,000 | $1,150,000 | $1,150,000 |
| Down Payment | $40,250 | $0 | $230,000 |
| Monthly Mortgage Amount | $7,045 | $7,329 | $5,815 |
| Taxes | $1600 | $1600 | $1600 |
| Insurance | $100 | $100 | $100 |
| HOA/Dues/Fees | $0 | $0 | $0 |
| Monthly Mortage Insurance | $690 | $0 | $0 |
| Monthly Estimated Total | $9,670 | $9,264 | $7,750 |
John Ruhl
REALTOR®
Cell: (563) 320-5488
NAI Ruhl Commercial
5111 Utica Ridge Road
Davenport, IA 52807
(563) 355-4000
Davenport, IA 52807
(563) 355-4000

Member Participants (and their affiliated licensees, if applicable) shall indicate on their websites that IDX information is provided exclusively for consumers’ personal non-commercial use, that it may not be used for any purpose other than to identify prospective properties consumers may be interested in purchasing, that the data is deemed reliable but is not guaranteed by MLS GRID, and that the use of the MLS GRID Data may be subject to an end user license agreement prescribed by the Member Participant’s applicable MLS if any and as amended from time to time. MLS GRID may, at its discretion, require use of other disclaimers as necessary to protect Member Participant, and/or their MLS from liability.
Based on information submitted to the MLS GRID. All data is obtained from various sources and may not have been verified by broker or MLS GRID. Supplied Open House Information is subject to change without notice. All information should be independently reviewed and verified for accuracy. Properties may or may not be listed by the office/agent presenting the information.
Privacy Policy / DMCA Notice / ADA Accessibility


This site is hosted, designed and copyright
© 1994 - 2026 by
Delta Media Group, Inc. -- Patent Pending --