

John Ruhl
- Buy
- Sell
Description
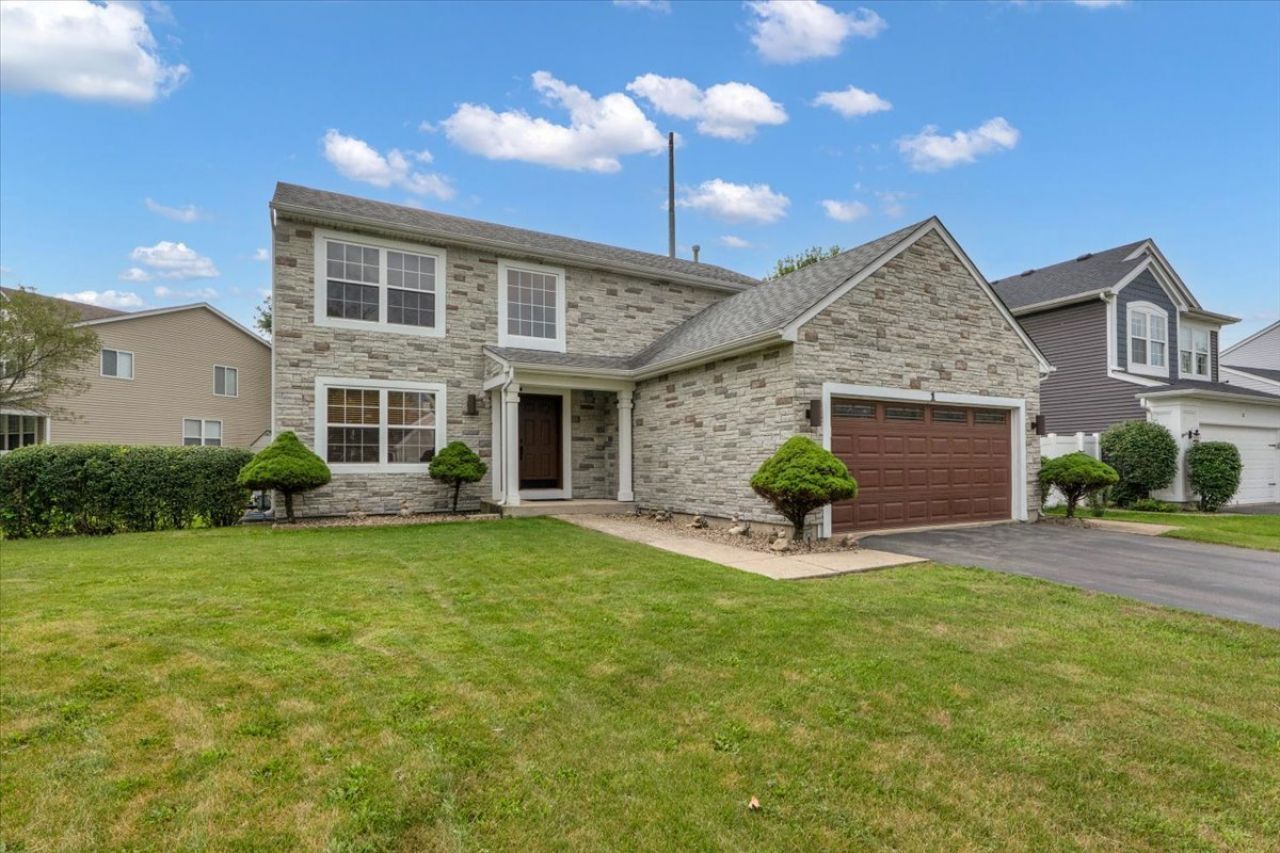
This beautifully updated home sits on a corner lot in a quiet cul-de-sac in the sought-after River Ridge Subdivision, offering access to top-rated D303 St. Charles schools. Step into a light-filled entryway with soaring ceilings, a dramatic loft overlooking the foyer, and a refinished staircase that sets the tone for this move-in-ready home. The spacious living room flows into the formal dining room, all featuring gleaming hardwood floors on the main level. The dining room includes custom wood ceiling beams, adding architectural charm. The central kitchen has been thoughtfully updated with refinished cabinetry, granite countertops, a mosaic tile backsplash, new stainless steel hood, new dishwasher, and crown molding at the upper cabinets. A large island and breakfast bar offer extra prep and seating space, while the adjacent eating area includes a sliding glass door enhanced with a custom trim box and crown molding for added style and dimension. Oak trim at the downstairs windows adds warmth and detail throughout the main living spaces. The open-concept family room features a stunning stone gas fireplace and custom ceiling beams with integrated dimmable lighting-a perfect space to unwind or entertain. A convenient mudroom/laundry room includes custom-built shoe shelves and a wall-mounted coat rack for practical everyday use. Upstairs, enjoy wood laminate flooring throughout. The spacious primary suite features a walk-in closet, double vanity, and dual sinks. The upstairs bathrooms have been updated with new angle stop valves for added efficiency and peace of mind. The finished basement adds flexible living space and includes an additional bedroom, perfect for guests, a home office, or playroom. In the rec room, you'll find a custom-built liquor shelf, perfect for entertaining, and a dedicated storage room with built-in shelving for optimal organization. Outside, enjoy professional landscaping, a rear patio, deck, and basketball hoop, making the backyard perfect for entertaining or play. Privacy shrubs offer seclusion, and a dedicated storage deck provides space for outdoor essentials. Additional updates include a newer roof, siding, and faux stone panels work on the front exterior, new water heater and stair carpet runner all boosting curb appeal and long-term value. Fresh interior paint throughout gives the home a clean, modern look. Don't miss your chance to own this stylish, custom-detailed, and well-maintained home in a fantastic location!
Property Highlights
Property Type: Residential - Single Family
Total Living Area SF: 2,500
Garage Size: 1
Attached Garage
Built in 1998
Elementary School: Anderson Elementary School
High School: St Charles North High School
Middle School: Wredling Middle School
Cul-De-Sac Lot
One Fireplace
General Information
Bedrooms: 4
Bathrooms: 3
Sqft: 2,500
County: Kane
High School: St Charles North High School
Subdivision: River Ridge
Listed By:
Circle One Realty
630-528-2300
MRED MLS
MLS ID: 12729911
Room Information
Loft: 11X13
Great Room: 30X24
Foyer: 10X11
Walk In Closet: 5X10
Bedroom 2: 10X10
Bedroom 3: 11X10
Bedroom 4: 10X12
Dining Room: 11X10
Family Room: 18X14
Kitchen: 15X10
Laundry: 8X11
Living Room: 13X12
Primary Bedroom: 15X13
Shown By
Get in Touch
Shown By
Contact an agent to learn more about
1 Stratford Court , South Elgin, IL 60177.
Mortgage Calculator

Call or Click to get Pre-Approved!
563-441-1862
toll free 866-441-1862
Customize Your Rate
| Loan Type | 30 Year Fixed | FHA 30 Year Fixed | 15 Year Fixed |
| Purchase Price | $465,000 | $465,000 | $465,000 |
| Down Payment | $93,000 | $16,275 | $116,250 |
| Monthly Mortgage Amount | $2,321 | $2,848 | $2,919 |
| Taxes | $647 | $647 | $647 |
| Insurance | $100 | $100 | $100 |
| HOA/Dues/Fees | $0 | $0 | $0 |
| Monthly Mortage Insurance | $0 | $205 | $0 |
| Monthly Estimated Total | $3,104 | $3,836 | $3,702 |
John Ruhl
REALTOR®
Cell: (563) 320-5488
NAI Ruhl Commercial
5111 Utica Ridge Road
Davenport, IA 52807
(563) 355-4000
Davenport, IA 52807
(563) 355-4000

Member Participants (and their affiliated licensees, if applicable) shall indicate on their websites that IDX information is provided exclusively for consumers’ personal non-commercial use, that it may not be used for any purpose other than to identify prospective properties consumers may be interested in purchasing, that the data is deemed reliable but is not guaranteed by MLS GRID, and that the use of the MLS GRID Data may be subject to an end user license agreement prescribed by the Member Participant’s applicable MLS if any and as amended from time to time. MLS GRID may, at its discretion, require use of other disclaimers as necessary to protect Member Participant, and/or their MLS from liability.
Based on information submitted to the MLS GRID. All data is obtained from various sources and may not have been verified by broker or MLS GRID. Supplied Open House Information is subject to change without notice. All information should be independently reviewed and verified for accuracy. Properties may or may not be listed by the office/agent presenting the information.
Privacy Policy / DMCA Notice / ADA Accessibility


This site is hosted, designed and copyright
© 1994 - 2026 by
Delta Media Group, Inc. -- Patent Pending --